

Prevu by reAlpha
BuySellBlogBrowse Listings

4607 Alta Canyada RoadLa Canada Flintridge, CA 91011

For Sale

$5,379,000

Smart Buyer Rebate $53,790

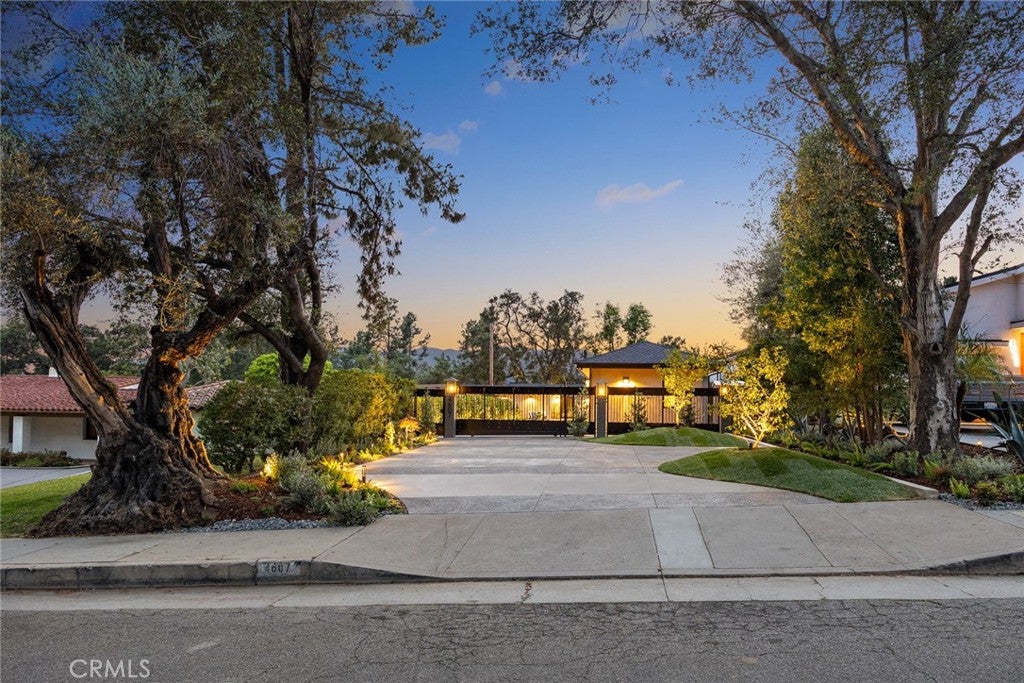
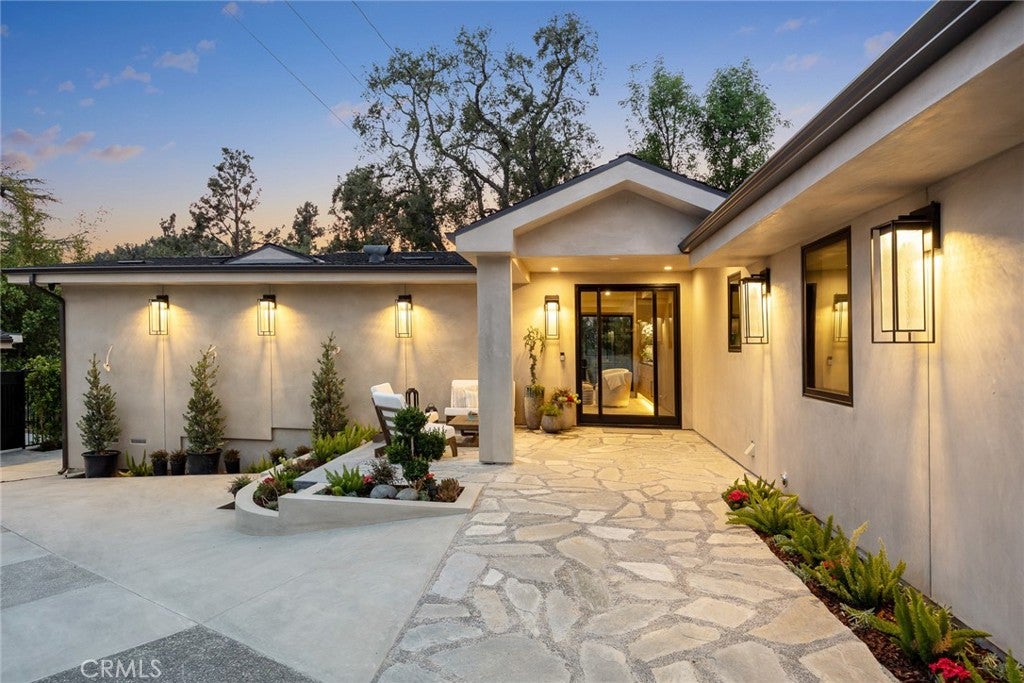
Privacy! Privacy! Privacy! I am pleased to present a newly remodeled estate, designed and fully renovated by a well-known developer in La Canada. Coined "The Tree House" by the designer, this property offers stunning treetop views immediately upon entry. The home showcases exceptional craftsmanship and high-end finishes, including a Miele coffee maker and premium plumbing fixtures. The estate is secured by privacy gates and includes an Additional Dwelling Unit (ADU) at the front of the property. In total, the residence features six bedrooms and 6 bathrooms (including the ADU), a dedicated workout room, and ample storage space. The layout consists of four bedrooms and four bathrooms on the upper level. The lower level includes one bedroom, a living room, and a bathroom, providing direct access to the newly remodeled pool. The grounds are fully landscaped with privacy trees and succulents to enhance the estate's secluded feel. The backyard is designed for entertaining, featuring a fire pit, a cobblestone paver patio, a gated trash area for wildlife protection, and space for a built-in BBQ. This peaceful estate is now ready for its new owner. Please let me know if you would like to schedule a viewing!

Listed by Jill Brainard

·

License #01947937

·

Seven Gables Real Estate

·

626.533.1816

Last updated June 14, 2026

·

Source: CRMLS #CV26080792

Listing Facts

  • TypeSingle-family
  • NeighborhoodLa Cañada Flintridge
  • Bedrooms6
  • Bathrooms6
  • Days on Prevu105
  • Size4,300 sqft
  • Price per sqft$1,251

Amenities

  • Dishwasher
  • Private Outdoor Space
  • Washer/Dryer
  • Air Conditioning
  • Parking
  • Swimming Pool

Location

Mortgage Calculator

Listing History

07/21/2026
Status changed to Active
$5,379,000
06/18/2026
Status changed to Expired
$5,379,000
04/17/2026
Listed by Seven Gables Real Estate
$5,379,000

Property Details for 4607 Alta Canyada Road

Association

Amenities

  • Community Features: Curbs, Street Lights, Sidewalks

Exterior

Construction

  • New Construction: Yes
  • Number Of Units Total: 1
  • Property Condition: New Construction
  • Stories: 2
  • Stories Total: 2
  • Structure Type: House
  • Year Built: 2026
  • Architectural Style: Contemporary, Custom, Modern
  • Builder Name: Jae Lee
  • Common Walls: No Common Walls
  • Entry Location: Ground
  • Exterior Features: Balcony, Lighting, Fire Pit

Features

  • Fencing: Block, Privacy, Security
  • Patio And Porch Features: Patio
  • Pool Features: Private, In Ground
  • Pool Private: Yes
  • Road Frontage Type: City Street
  • View: City Lights, Pool, Trees/Woods

Measurements

  • Lot Features: Back Yard, Front Yard, Landscaped
  • Lot Size Acres: 0.45
  • Lot Size Area: 19,754
  • Lot Size Source: Assessor
  • Lot Size Square Feet: 19,754
  • Lot Size Units: Square Feet

Financial

Taxes

  • Parcel Number: 5808009028

Interior

Features

  • Appliances: Dishwasher, Disposal, Refrigerator, Tankless Water Heater, Vented Exhaust Fan, Dryer, Washer
  • Fireplace Features: Electric, Family Room
  • Fireplace: Yes
  • Flooring: Wood
  • Interior Features: Breakfast Bar, Built-in Features, Open Floorplan, Walk-In Closet(s), Master Downstairs

Measurements

  • Living Area: 4,300
  • Living Area Units: Square Feet

Rooms

  • Bathrooms Full: 6
  • Bathrooms Total Integer: 6
  • Bedrooms Total: 6
  • Main Level Bathrooms: 4
  • Main Level Bedrooms: 5

Other

General

  • Exclusions: Staging

Location

  • Tax Lot: 12

Parking

Parking

  • Garage Spaces: 2
  • Garage: Yes
  • Parking Features: Driveway, Electric Gate, Garage, Paved
  • Parking Total: 2

Schools

Elementary School

  • Elementary School: La Canada

High School

  • High School: La Canada
  • High School District: La Canada Unified

Utilities

Equipment

  • Cooling: Central Air
  • Has Cooling: Yes
  • Heating: Central
  • Has Heating: Yes
  • Laundry Features: Inside, Laundry Room
  • Sewer: Public Sewer
  • Utilities: Electricity Connected, Natural Gas Connected, Sewer Connected, Water Connected
  • Water Source: Public

Frequently Asked Questions

How many bedrooms and bathrooms does this single-family home have?

There are 6 bedrooms and 6 bathrooms in this single-family home at 4607 Alta Canyada Road.

What schools are nearby to 4607 Alta Canyada Road?

Nearby schools include the La Canada Elementary School and La Canada High School.

Does this single-family home have parking?

Yes, there are 2 parking spaces available for 4607 Alta Canyada Road.

How does 4607 Alta Canyada Road compare to other single-family homes in La Cañada Flintridge?

This single-family home is listed 40% above the average price for single-family homes in La Cañada Flintridge and has been on the market for 21 more days than the typical home in this area.

What is the square footage on this single-family home?

According to the MLS, this listing is 4,300 sqft.

4607 Alta Canyada Road is a 6-bedroom, 6-bath single-family home for sale in La Canada Flintridge CA 91011. On Prevu for 105 days at $5,379,000. This property features 4,300 square feet of living space, located in La Cañada Flintridge. The median listing price for single-family homes in this area is $3,180,000. Nearby schools include La Canada Elementary School and La Canada High School. The home offers private outdoor space, dishwasher, air conditioning, parking, swimming pool, and washer/dryer. Explore more single-family home listings in California.

Based on information from California Regional Multiple Listing Service, Inc. and/or other sources. All data, including all measurements and calculations of area, is obtained from various sources and has not been, and will not be, verified by Prevu or the MLS. Information is provided exclusively for consumer's personal, non-commercial use and may not be used for any purpose other than to identify prospective properties consumer may be interested in purchasing.

Full MLS Disclaimers

Rebate estimate is indicative only and based on listing price and estimated buyer's agent commission paid by owner, if applicable. Final rebates are subject to Terms of Use and may vary due to final negotiated transaction terms.