Prevu by reAlpha
BuySellBlogBrowse Listings

4604 37TH Street NArlington, VA 22207

For Sale

$5,295,000

Smart Buyer Rebate $52,950

4604 37th Street N | Country Club Hills, Arlington

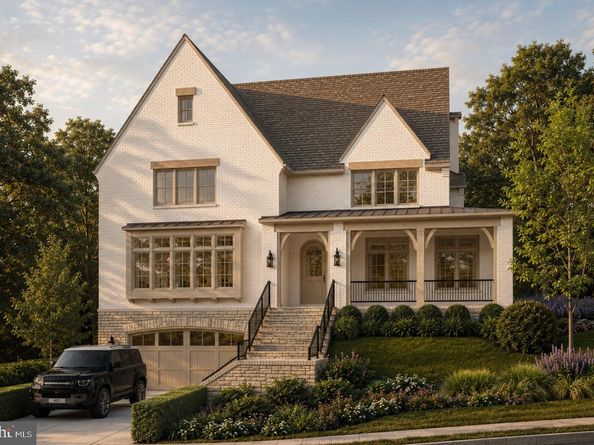
Expected delivery in FALL of 2027. An exceptionally rare opportunity to own a newly constructed residence by renowned Whitestone Custom Homes in the heart of Country Club Hills, one of North Arlington’s most prestigious and sought-after neighborhoods.

Spanning more than 8,600 square feet, this extraordinary residence offers 6 bedrooms, each with its own en-suite bath, and showcases the exceptional craftsmanship, thoughtful design, and uncompromising attention to detail for which Whitestone Custom Homes is known.

Throughout the home, custom high-end finishes and bespoke details create a level of quality rarely found in new construction. From custom millwork and elevated architectural details to carefully selected materials, fixtures, cabinetry, and finishes, every element has been thoughtfully considered. The result is a home that feels distinctly custom—sophisticated and timeless, yet designed for modern everyday living.

Rarely does a completed Whitestone home make it to the open market. Their residences are frequently spoken for well before completion, making 4604 37th Street N an exceptional opportunity to own a finished custom home without the lengthy design and construction process.

Expansive, light-filled living spaces provide an effortless flow for both entertaining and everyday life. Generous proportions, exceptional ceiling heights, refined architectural detailing, and meticulous craftsmanship are carried throughout all levels of the residence.

The home is also elevator-ready, providing the infrastructure for convenient access between levels, and pool-ready, offering the future owner the opportunity to create a spectacular private outdoor retreat.

Located in coveted Country Club Hills, the residence combines the privacy and character of one of North Arlington’s most established luxury neighborhoods with outstanding proximity to Washington, D.C., McLean, and everything Arlington has to offer.

6 Bedrooms | En-Suite Baths | 8,600+ SQ FT | Custom High-End Finishes | Elevator-Ready | Pool-Ready

Premier craftsmanship. Exceptional scale. An irreplaceable Country Club Hills setting.

Opportunities of this caliber—particularly a completed Whitestone Custom Home—rarely stay on market to completion! Contact Hunter McFadden for more information.


Listed by Cameron H McFadden

·

License #0225221378

·

Compass

·

7038626840

Last updated August 05, 2026

·

Source: BrightMLS #VAAR2077352

Listing Facts

  • TypeSingle-family
  • NeighborhoodOld Glebe
  • Bedrooms6
  • Bathrooms8
  • Days on Prevu43
  • Taxes$13,713/year
  • Size8,647 sqft
  • Price per sqft$612

Amenities

  • Dishwasher
  • Parking

Location

Mortgage Calculator

Listing History

08/03/2026
Listed by Compass
$5,295,000
  1. 08/03/2026$5,295,000
    Listed by Compass

Property Details for 4604 37TH Street N

Exterior

Construction

  • New Construction: Yes
  • Property Condition: Excellent
  • Year Built: 2027
  • Architectural Style: Traditional, Other
  • Construction Materials: Brick, Concrete, Glass

Features

  • Fencing: Wood
  • Other Structures: Above Grade, Below Grade
  • Waterfront: No

Measurements

  • Lot Size Acres: 0.34
  • Lot Size Source: Estimated
  • Lot Size Square Feet: 14,810
  • Lot Size Units: Square Feet

Financial

Taxes

  • Tax Annual Amount: $13,713.00
  • Tax Year: 2026

Interior

Features

  • Appliances: Built-In Microwave, Built-In Range, Dishwasher, Disposal, Range Hood, Refrigerator
  • Fireplace: Yes
  • Fireplaces Total: 3
  • Interior Features: 2nd Kitchen, Bathroom - Walk-In Shower, Breakfast Area, Built-Ins, Butlers Pantry, Ceiling Fan(s), Carpet, Combination Kitchen/Living, Dining Area, Floor Plan - Traditional, Kitchen - Gourmet, Kitchen - Island, Recessed Lighting, Wainscotting, Walk-in Closet(s), Wet/Dry Bar, Other, Wood Floors

Measurements

  • Living Area: 8,647
  • Living Area Source: Estimated

Rooms

  • Basement: Connecting Stairway, Full, Fully Finished, Heated, Improved
  • Has Basement: Yes
  • Bathrooms Full: 6
  • Bathrooms Half: 2
  • Bathrooms Total Integer: 8
  • Bedrooms Total: 6

Other

General

  • Senior Community: No

Location

  • Subdivision Name: COUNTRY CLUB HILLS

Parking

Parking

  • Garage Spaces: 3
  • Garage: Yes

Utilities

Equipment

  • Cooling: Central A/C
  • Heating: Forced Air
  • Has Heating: Yes
  • Sewer: Public Sewer
  • Water Source: Public

Frequently Asked Questions

How many bedrooms and bathrooms does this single-family home have?

There are 6 bedrooms and 8 bathrooms in this single-family home at 4604 37TH Street N.

Does this single-family home have parking?

Yes, there are 3 parking spaces available for 4604 37TH Street N.

What are the annual taxes for 4604 37TH Street N?

Annual taxes for this single-family home are estimated at $13,713.

How does 4604 37TH Street N compare to other single-family homes in Old Glebe?

This single-family home is listed 47% above the average price for single-family homes in Old Glebe and has been on the market for 65 less days than the typical home in this area.

What is the square footage on this single-family home?

According to the MLS, this listing is 8,647 sqft.

4604 37TH Street N is a 6-bedroom, 8-bath single-family home for sale in ARLINGTON VA 22207. On Prevu for 43 days at $5,295,000. This home features 8,647 square feet of living space, located in Old Glebe. The median listing price for single-family homes in this area is $3,199,000. Property amenities include dishwasher and parking. Explore more single-family home listings in Arlington County.

The data relating to real estate for sale on this website appears in part through the BRIGHT Internet Data Exchange program, a voluntary cooperative exchange of property listing data between licensed real estate brokerage firms in which participates, and is provided by BRIGHT through a licensing agreement. The information provided by this website is for the personal, non-commercial use of consumers and may not be used for any purpose other than to identify prospective properties consumers may be interested in purchasing. Copyright BRIGHT, All Rights Reserved.

Full MLS Disclaimers

Rebate estimate is indicative only and based on listing price and estimated buyer's agent commission paid by owner, if applicable. Final rebates are subject to Terms of Use and may vary due to final negotiated transaction terms.