

Prevu by reAlpha
BuySellBlogBrowse Listings

4603 Dudmar DRAustin, TX 78735

For Sale

$599,900

Smart Buyer Rebate $5,999

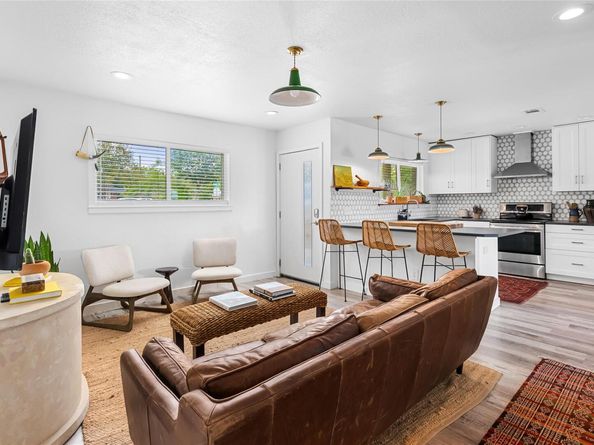
Located in a special pocket of Barton Hills, this home is full of Austin personality, starting right at the curb. Its reimagined mid-century exterior gives it a look of its own, and that character continues throughout the updated 3 BD, 2 BA interior. The living room, kitchen, and dining area share an open layout that feels warm and inviting. White cabinetry and dark quartz countertops anchor the kitchen, while geometric tile, brass hardware, statement pendants, floating shelves, and a breakfast bar keep things interesting. The primary bedroom has its own ensuite and walk-in closet, while the two secondary bedrooms can accommodate guests, an office, or a little of both. French doors open from the dining area to a backyard made for spending time outside. A vaulted covered patio, string lights, hammocks, native-style landscaping, stone pathways, and a stretch of lawn create separate spots for gathering, grilling, or settling in under the trees. Parked out back is an unexpected twist: an RV that conveys with the property and has its own access point, allowing guests to come and go without crossing the main lawn. Currently rented separately, it can continue as a short-stay rental or become extra quarters for visiting guests. The main home is also operating as an active Airbnb, giving the next owner several ways to use the property: live in the house and rent the RV, stay here part time while hosting guests, or continue the current short-term rental setup. Downtown is close, and the neighborhood offers direct access to the Barton Creek Greenbelt. City days, trail mornings, backyard nights, and income potential all share the same address and nothing about it feels ordinary. Information is deemed reliable but not guaranteed, all information should be independently verified by the Buyer and the Buyer's Agent.

Listed by Yusuf Johnson

·

License #563473

·

eXp Realty, LLC

·

(512) 522-3978

Last updated August 27, 2026

·

Source: ACTRIS #2332111

Listing Facts

  • TypeSingle-family
  • NeighborhoodBarton Hills
  • Bedrooms3
  • Bathrooms2
  • Days on Prevu20
  • Taxes$8,544.75/year
  • Size1,391 sqft
  • Price per sqft$431

Amenities

  • Dishwasher
  • Private Outdoor Space
  • Air Conditioning
  • Parking
  • Swimming Pool

Location

Mortgage Calculator

Listing History

08/26/2026
Listed by eXp Realty, LLC
$599,900
  1. 08/26/2026$599,900
    Listed by eXp Realty, LLC

Property Details for 4603 Dudmar DR

Association

Amenities

  • Community Features: Curbs, Google Fiber, Park

Exterior

Construction

  • Property Condition: Resale
  • Roof: Composition
  • Window Features: Blinds
  • Year Built: 1963
  • Construction Materials: Brick, Board & Batten Siding
  • Exterior Features: Gutters Full, No Exterior Steps, Private Yard, RV Hookup

Features

  • Direction Faces: NW
  • Fencing: Back Yard, Fenced, Gate, Privacy, Wood
  • Other Structures: Mobile Home, Outbuilding, Storage
  • Patio And Porch Features: Covered, Patio, Rear Porch
  • View: Neighborhood

Measurements

  • Lot Features: Back Yard, Front Yard, Interior Lot, Landscaped, Level, Private, Trees-Medium (20 Ft - 40 Ft), Xeriscape
  • Lot Size Acres: 0.20
  • Lot Size Area: 0
  • Lot Size Dimensions: 67,135
  • Lot Size Square Feet: 9,016

Financial

Taxes

  • Parcel Number: 04081504120000
  • Tax Annual Amount: $8,544.75
  • Tax Assessed Value: $455,290.00
  • Tax Year: 2026

Interior

Features

  • Appliances: Dishwasher, Disposal, Electric Oven, Free-Standing Electric Range, Free-Standing Refrigerator, Vented Exhaust Fan, Electric Water Heater
  • Flooring: Laminate, No Carpet, Tile
  • Interior Features: Breakfast Bar, Built-in Features, Ceiling Fan(s), Quartz Counters, Double Vanity, Electric Dryer Hookup, Eat-in Kitchen, French Doors, High Speed Internet, Murphy Bed, No Interior Steps, Open Floorplan, Primary Bedroom On Main, Recessed Lighting, Smart Thermostat, Walk-In Closet(s), Washer Hookup

Measurements

  • Living Area: 1,391
  • Living Area Source: Public Records

Rooms

  • Bathrooms Full: 2
  • Bathrooms Total Integer: 2
  • Bedrooms Total: 3
  • Main Level Bedrooms: 3

Other

Location

  • Subdivision Name: Barton View Sec 02
  • Tax Block: H
  • Tax Lot: 6

Parking

Parking

  • Parking Features: Driveway, Outside, Tandem
  • Parking Total: 2

Schools

Elementary School

  • Elementary School: Oak Hill
  • Elementary School District: Austin ISD

High School

  • High School: Austin
  • High School District: Austin ISD

Middle or Junior School

  • Middle Or Junior School: O Henry
  • Middle Or Junior School District: Austin ISD

Utilities

Equipment

  • Cooling: Ceiling Fan(s), Central Air
  • Heating: Central
  • Laundry Features: Electric Dryer Hookup, Washer Hookup
  • Sewer: Public Sewer
  • Utilities: Electricity Available, Internet-Fiber, Sewer Connected, Water Connected
  • Water Source: Public

Frequently Asked Questions

How many bedrooms and bathrooms does this single-family home have?

There are 3 bedrooms and 2 bathrooms in this single-family home at 4603 Dudmar DR.

What schools are nearby to 4603 Dudmar DR?

Nearby schools include the Oak Hill Elementary School, O Henry Middle School, and Austin High School.

Does this single-family home have parking?

Yes, there are 2 parking spaces available for 4603 Dudmar DR.

What are the annual taxes for 4603 Dudmar DR?

Annual taxes for this single-family home are estimated at $8,544.

How does 4603 Dudmar DR compare to other single-family homes in Barton Hills?

This single-family home is listed 64% below the average price for single-family homes in Barton Hills and has been on the market for 75 less days than the typical home in this area.

What is the square footage on this single-family home?

According to the MLS, this listing is 1,391 sqft.

4603 Dudmar DR is a 3-bedroom, 2-bath single-family home for sale in Austin TX 78735. Listed on Prevu for 20 days at $599,900. This property features 1,391 square feet of living space, located in Barton Hills. The median listing price for single-family homes in this area is $1,250,000. Nearby schools include Oak Hill Elementary School, O Henry Middle School, and Austin High School. Property amenities include private outdoor space, dishwasher, air conditioning, parking, and swimming pool. Explore more single-family home listings in Austin.

Based on information from ACTRIS and/or other sources. All data, including all measurements and calculations of area, is obtained from various sources and has not been, and will not be, verified by Prevu or the MLS. Information is provided exclusively for consumer's personal, non-commercial use and may not be used for any purpose other than to identify prospective properties consumer may be interested in purchasing.

Full MLS Disclaimers

Rebate estimate is indicative only and based on listing price and estimated buyer's agent commission paid by owner, if applicable. Final rebates are subject to Terms of Use and may vary due to final negotiated transaction terms.