Prevu by reAlpha
BuySellBlogBrowse Listings

4600 S Four Mile Run Drive 423Arlington, VA 22204

For Sale

$169,900

Smart Buyer Rebate - Ask

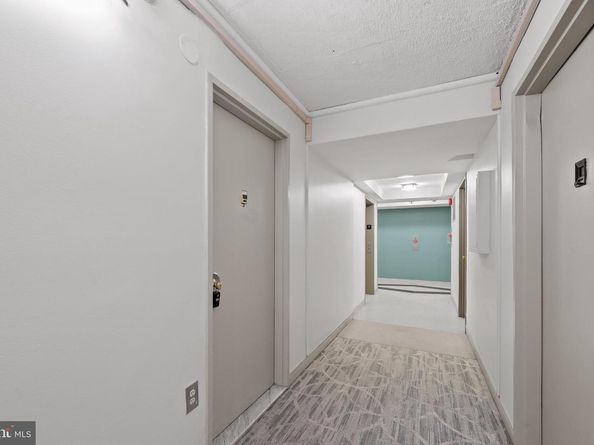
Step into the largest studio in the building. One of the largest tiers- This sun-drenched nearly 700 sq. ft. home is filled with natural light and boasts two Juliet balconies overlooking peaceful treetops, perfect for savoring warm evenings and morning coffee. Freshly painted with NEW CARPET 10/2025 throughout, NEW LUXURY PLANK FLOORING (2025) in the kitchen, updated quartz countertop, and a refreshed bathroom, this versatile space can easily be transformed into a one-bedroom retreat. 3 spacious closets provide abundant storage, and laundry just a few doors away on every floors, combined with being steps from the elevator, makes daily living effortless. Two unassigned parking spaces are included for convenience. ALL UTILITIES INCLUDED! SPA AMENITIES- PETS ALLOWED-
Live the lifestyle you’ve been dreaming of in a building with 24-hour concierge service, sparkling outdoor pool with baby pool, tennis court, fitness center, sauna, library, recreation room, and grilling areas. Pet-friendly and with all utilities included, this condo puts you just minutes from the vibrant restaurants and shops of Shirlington Village, Harris Teeter, I-95, the Pentagon, Amazon HQ2, and more. Don’t miss this rare opportunity to buy a bright, airy, and truly versatile home in a prime location! Our PREFERED LENDER is OFFERING a TWO YEARS mortgage RATE BUYDOWN at no cost to buyer, giving qualified buyers the opportunity to enjoy lower monthly mortgage payments during the first TWO YEARS of homeownership! Check the 3D virtual tour


Listed by Veronique Onteniente

·

License #0225249524

·

TTR Sotheby's International Realty

·

2023868457

Last updated October 25, 2026

·

Source: Bright #VAAR2080036

Listing Facts

  • TypeCondo
  • NeighborhoodColumbia Forest
  • Bathrooms1
  • Days on Prevu40
  • HOA/Maint. Fees$723/month
  • Taxes$1,869/year
  • Size668 sqft
  • Price per sqft$254

Amenities

  • Concierge
  • Elevator
  • Pool - Outdoor
  • Fitness Center

Location

Mortgage Calculator

Listing History

10/03/2026
Status changed to Active
$169,900
10/01/2026
Status changed to In Contract
$169,900
09/21/2026
Listed by TTR Sotheby's International Realty
$169,900
  1. 10/03/2026$169,900
    Status changed to Active
  2. 10/01/2026$169,900
    Status changed to In Contract
  3. 09/21/2026$169,900
    Listed by TTR Sotheby's International Realty

Property Details for 4600 S Four Mile Run Drive 423

Association

Amenities

  • Association Amenities: Club House, Common Grounds, Community Center, Concierge, Elevator, Exercise Room, Fitness Center, Game Room, Laundry Facilities, Library, Meeting Room, Party Room, Pool - Outdoor, Reserved/Assigned Parking, Sauna, Security, Swimming Pool, Tennis Courts
  • Pets Allowed: Cats OK,Dogs OK,Number Limit,Size/Weight Restriction

Fees

  • Association Fee 2: $723.00 Monthly
  • Association Fee Includes: Air Conditioning, All Ground Fee, Common Area Maintenance, Electricity, Ext Bldg Maint, Gas, Health Club, Heat, Insurance, Lawn Care Front, Lawn Care Rear, Lawn Care Side, Lawn Maintenance, Management, Parking Fee, Pest Control, Pool(s), Recreation Facility, Reserve Funds, Sauna, Security Gate, Sewer, Snow Removal, Trash, Water

Exterior

Construction

  • New Construction: No
  • Year Built: 1965
  • Architectural Style: Contemporary
  • Building Name: THE CARLTON
  • Construction Materials: Brick, Concrete
  • Entry Level: 423
  • Exterior Features: BBQ Grill, Exterior Lighting, Fire Escape, Secure Storage, Sport Court, Street Lights, Tennis Court(s)

Features

  • Other Structures: Above Grade, Below Grade
  • Waterfront: No

Financial

Taxes

  • Tax Annual Amount: $1,869.00
  • Tax Year: 2026

Interior

Features

  • Appliances: Built-In Microwave, Disposal, Exhaust Fan, Oven/Range - Gas, Refrigerator
  • Fireplace: No
  • Interior Features: Carpet, Combination Dining/Living, Floor Plan - Traditional

Measurements

  • Living Area: 668
  • Living Area Source: Assessor

Rooms

  • Has Basement: No
  • Bathrooms Full: 1
  • Bathrooms Total Integer: 1

Other

Features

  • Accessibility Features: Other

General

  • Senior Community: No

Location

  • Subdivision Name: THE CARLTON
  • Tax Lot: UNIT 423

Parking

Parking

  • Garage: No
  • Parking Features: Unassigned

Schools

Elementary School

  • Elementary School: BARCROFT

High School

  • High School: WAKEFIELD

Middle or Junior School

  • Middle Or Junior School: KENMORE

Utilities

Equipment

  • Cooling: Central A/C, Convector
  • Heating: Radiant
  • Has Heating: Yes
  • Sewer: Public Septic
  • Utilities: Electric Available, Natural Gas Available, Sewer Available, Water Available
  • Water Source: Public

Frequently Asked Questions

How many bedrooms and bathrooms does this condo have?

There is bedrooms and 1 bathroom in this condo at 4600 S Four Mile Run Drive 423.

What schools are nearby to 4600 S Four Mile Run Drive 423?

Nearby schools include the BARCROFT Elementary School, KENMORE Middle School, and WAKEFIELD High School.

What are the annual taxes for 4600 S Four Mile Run Drive 423?

Annual taxes for this condo are estimated at $1,869.

How does 4600 S Four Mile Run Drive 423 compare to other condos in Columbia Forest?

This condo is listed 41% below the average price for condos in Columbia Forest and has been on the market for 14 less days than the typical home in this area.

What building or home owners association is the condo part of?

This condo is in the THE CARLTON building.

What is the square footage on this condo?

According to the MLS, this listing is 668 sqft.

4600 S Four Mile Run Drive 423 is a -bedroom, 1-bath condo for sale in ARLINGTON VA 22204. Listed on Prevu for 40 days at $169,900. This property features 668 square feet of living space, located in Columbia Forest. The median listing price for condos in this area is $290,000. Nearby schools include BARCROFT Elementary School, KENMORE Middle School, and WAKEFIELD High School. The home offers concierge, elevator, fitness center, and pool - outdoor. Explore more condo listings in Arlington County.

The data relating to real estate for sale on this website appears in part through the BRIGHT Internet Data Exchange program, a voluntary cooperative exchange of property listing data between licensed real estate brokerage firms in which participates, and is provided by BRIGHT through a licensing agreement. The information provided by this website is for the personal, non-commercial use of consumers and may not be used for any purpose other than to identify prospective properties consumers may be interested in purchasing. Copyright BRIGHT, All Rights Reserved.

Full MLS Disclaimers

Rebate estimate is indicative only and based on listing price and estimated buyer's agent commission paid by owner, if applicable. Final rebates are subject to Terms of Use and may vary due to final negotiated transaction terms.