

Prevu by reAlpha
BuySellBlogBrowse Listings

460 Oswego CourtAurora, CO 80010

For Sale

$650,000

Smart Buyer Rebate $6,500

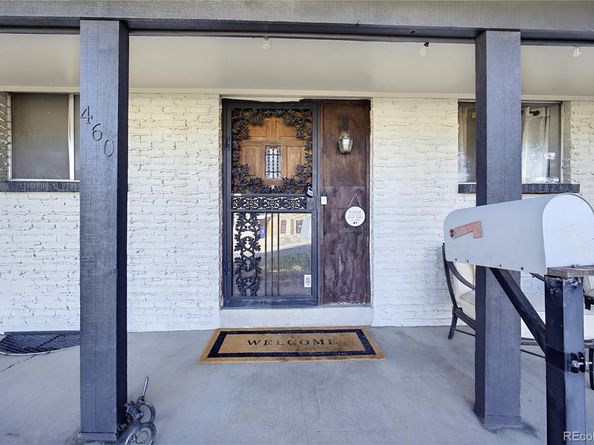
Traditional ranch home in the desirable Highland Park neighborhood offers great potential and an unbeatable location. Backing directly to the Highline Canal Bike Trail, the property provides easy access to an extensive network of Metro bike trails, allowing you to explore the city from the convenience of your own backyard. Imagine stepping out your gate and hopping on your bike to enjoy miles of scenic trails. Inside, you’ll find a spacious layout with main-level living, including two wood-burning fireplaces—one on each level—providing a great canvas to add your personal touch. The bright sunroom, is a standout feature that could be restored to full functionality. This home is nostalgic and helps give you a timeless feel! The home offers two bedrooms and two bathrooms, including a spacious primary suite with an en-suite bathroom. The expansive basement includes a large living area, a non-conforming third bedroom, bathroom, and abundant storage space. The backyard is a peaceful retreat, shaded by mature trees, offering a comfortable space for relaxation or outdoor gatherings. The property also includes a 12' x 16' enclosed shed for additional storage, as well as a 19' x 20' covered patio—perfect for enjoying the outdoors year-round. The oversized two-car garage is another highlight, offering generous shelving and a 29 ft. depth—about twice the length of an average car—ideal for storage and projects. This home offers a unique opportunity to make it your own, with a layout ready for your personal touches and upgrades. With its spacious layout, prime location, and fantastic potential, this hidden gem is waiting for new ideas to make it HOME!

Listed by Lynda Chrisp

·

License #044852

·

Coldwell Banker Realty 54

·

720-249-9889

Last updated October 15, 2026

·

Source: REColorado #7055065

Listing Facts

  • TypeSingle-family
  • NeighborhoodHighland Park
  • Bedrooms3
  • Bathrooms3
  • Days on Prevu16
  • Taxes$3,898/year
  • Size2,487 sqft
  • Price per sqft$261

Amenities

  • Dishwasher
  • Private Outdoor Space
  • Parking

Location

Mortgage Calculator

Listing History

10/15/2026
Listed by Coldwell Banker Realty 54
$650,000
  1. 10/15/2026$650,000
    Listed by Coldwell Banker Realty 54

Property Details for 460 Oswego Court

Exterior

Construction

  • Property Condition: Fixer
  • Roof: Composition
  • Structure Type: House
  • Year Built: 1972
  • Architectural Style: Traditional
  • Construction Materials: Brick
  • Exterior Features: Private Yard

Features

  • Direction Faces: West
  • Fencing: Partial
  • Patio And Porch Features: Covered, Front Porch, Patio
  • Road Frontage Type: Public

Measurements

  • Building Area Total: 2,842
  • Lot Features: Many Trees, Near Public Transit
  • Lot Size Acres: 0.33
  • Lot Size Area: 14,288
  • Lot Size Square Feet: 14,288
  • Lot Size Units: Square Feet

Financial

Taxes

  • Parcel Number: 031116163
  • Tax Annual Amount: $3,898.00
  • Tax Year: 2025

Interior

Features

  • Appliances: Cooktop, Dishwasher, Oven, Refrigerator
  • Fireplace Features: Family Room, Wood Burning
  • Fireplaces Total: 1
  • Flooring: Carpet, Laminate, Tile, Vinyl
  • Interior Features: Built-in Features, Laminate Counters

Measurements

  • Living Area: 2,487

Rooms

  • Basement: Finished, Full
  • Has Basement: Yes
  • Bathrooms Full: 1
  • Bathrooms Three Quarter: 2
  • Bathrooms Total Integer: 3
  • Bedrooms Total: 3
  • Main Level Bathrooms: 2
  • Main Level Bedrooms: 2

Other

General

  • Exclusions: Seller's personal property.

Location

  • Subdivision Name: Park East

Parking

Parking

  • Attached Garage: Yes
  • Garage Spaces: 2
  • Parking Features: Brick Driveway
  • Parking Total: 2

Schools

Elementary School

  • Elementary School: Lansing
  • Elementary School District: Adams-Arapahoe 28J

High School

  • High School: Aurora Central
  • High School District: Adams-Arapahoe 28J

Middle or Junior School

  • Middle Or Junior School: South
  • Middle Or Junior School District: Adams-Arapahoe 28J

Utilities

Equipment

  • Cooling: Attic Fan
  • Electric: 220 Volts
  • Heating: Baseboard, Hot Water, Natural Gas
  • Laundry Features: In Unit
  • Sewer: Public Sewer
  • Utilities: Cable Available, Electricity Available, Natural Gas Available, Phone Available
  • Water Source: Public

Frequently Asked Questions

How many bedrooms and bathrooms does this single-family home have?

There are 3 bedrooms and 3 bathrooms in this single-family home at 460 Oswego Court.

What schools are nearby to 460 Oswego Court?

Nearby schools include the Lansing Elementary School, South Middle School, and Aurora Central High School.

Does this single-family home have parking?

Yes, there are 2 parking spaces available for 460 Oswego Court.

What are the annual taxes for 460 Oswego Court?

Annual taxes for this single-family home are estimated at $3,898.

How does 460 Oswego Court compare to other single-family homes in Highland Park?

This single-family home is listed 58% above the average price for single-family homes in Highland Park and has been on the market for 42 less days than the typical home in this area.

What is the square footage on this single-family home?

According to the MLS, this listing is 2,487 sqft.

460 Oswego Court is a 3-bedroom, 3-bath single-family home for sale in Aurora CO 80010. Listed on Prevu for 16 days at $650,000. This home features 2,487 square feet of living space, located in Highland Park. The median listing price for single-family homes in this area is $464,950. Nearby schools include Lansing Elementary School, South Middle School, and Aurora Central High School. Additional amenities include private outdoor space, dishwasher, and parking. Browse more single-family home listings in Aurora.

The content relating to real estate for sale in this Web site comes in part from the Internet Data eXchange ("IDX") program of METROLIST, INC., DBA RECOLORADO® Real estate listings held by brokers other than Prevu are marked with the IDX Logo. This information is being provided for the consumers' personal, non-commercial use and may not be used for any other purpose. All information subject to change and should be independently verified.

Full MLS Disclaimers

Rebate estimate is indicative only and based on listing price and estimated buyer's agent commission paid by owner, if applicable. Final rebates are subject to Terms of Use and may vary due to final negotiated transaction terms.