

Prevu by reAlpha
BuySellBlogBrowse Listings

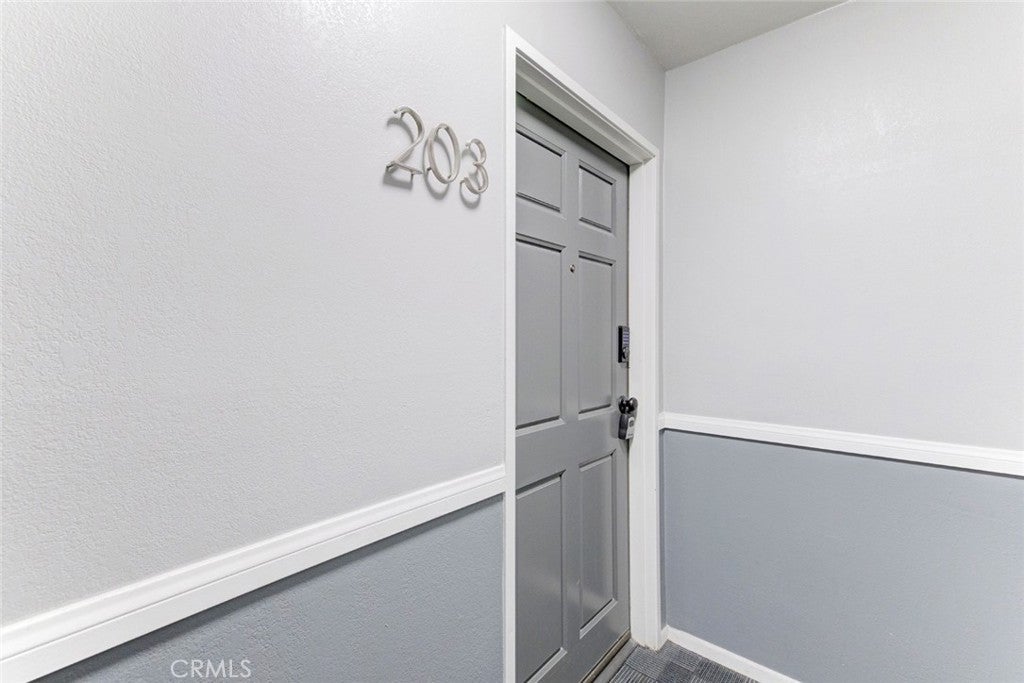
460 Oak Street 203Glendale, CA 91204

For Sale

$649,999

Smart Buyer Rebate $6,500

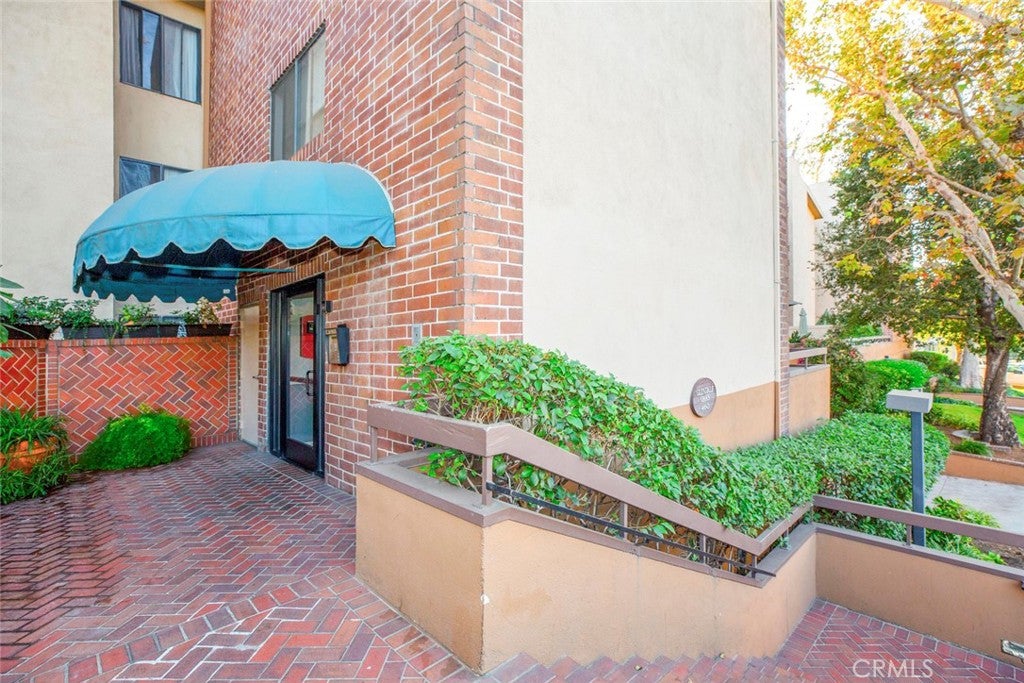
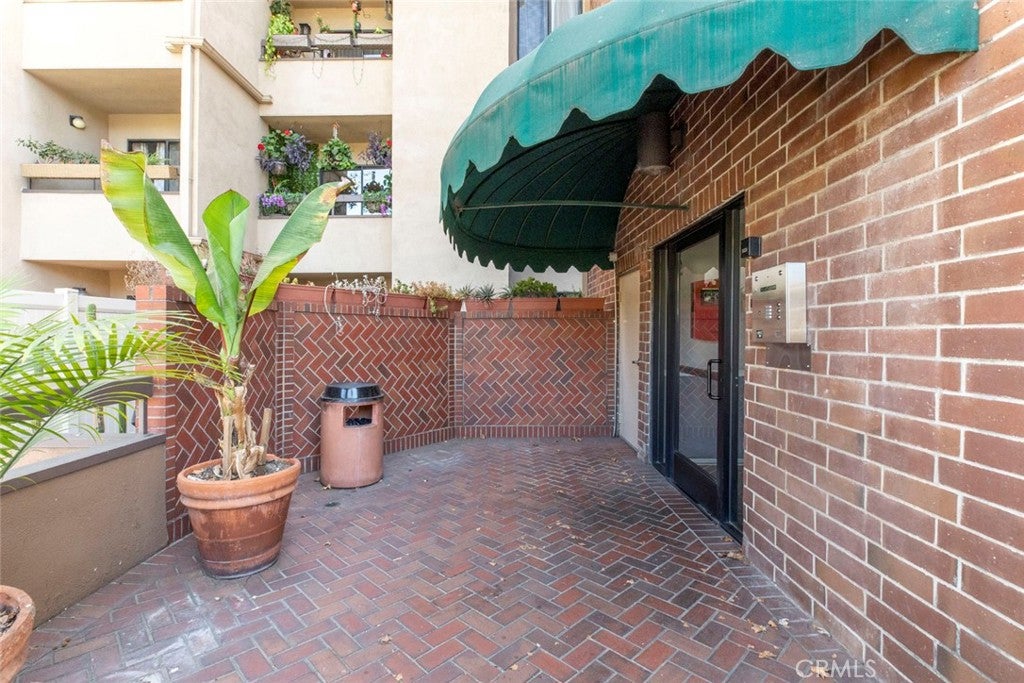
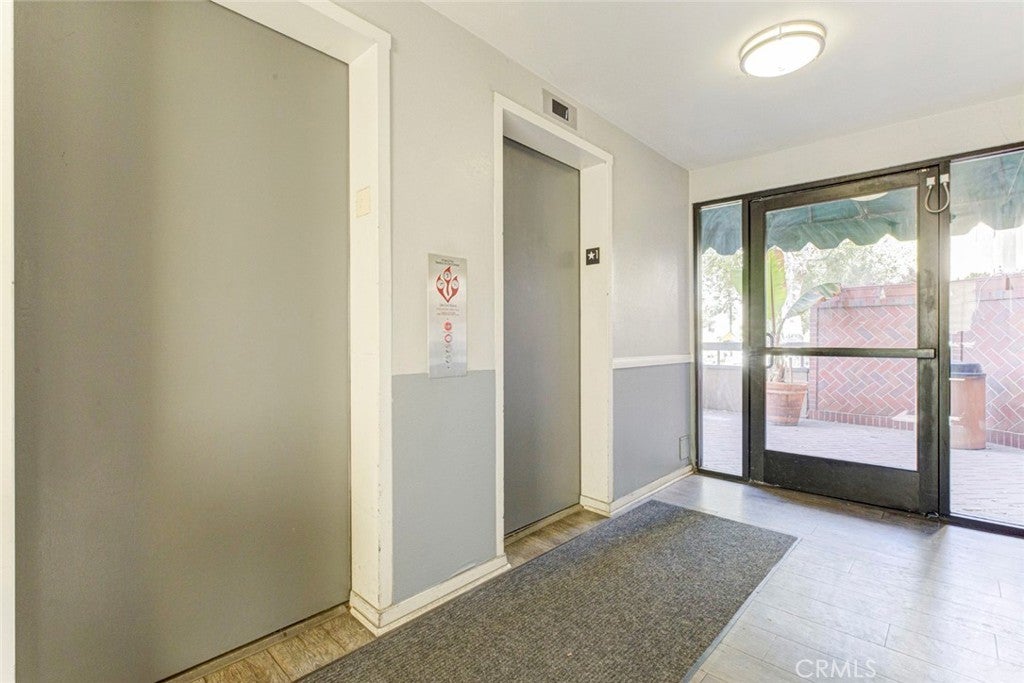
Rare opportunity to own a single level 2 bedroom 2 bath unit in one of the most desirable complexes in Glendale. Unit features an open floor plan, updated Kitchen with granite counter tops, Brand New designer laminate flooring, 2 updated bathrooms, all inclusive appliances, new paint throughout, two private and spacious balconies, plenty of storage space. Newer in unit washer & dryer, central AC/Heat, controlled entry access, two secure parking spaces (not tandem) are but a few conveniences of this lovely unit. Primary suite offers a walk-in closet and own bath. Complex offers a resort style living with Pool, Tennis/Pickle-ball Court, BBQ area, and Elevator access. Unbeatable location; just short distance from The Galleria, The Americana, and variety of quaint shops and restaurants along Brand Blvd and DT Glendale. Easy access to the 5 & 134 FWYs puts you minutes away from Pasadena, DTLA, SF Valley and most major studios. Don't let this one slip away. Some of the photos have been virtually staged.

Listed by Sargis Garibyan

·

License #00988827

·

Coldwell Banker Hallmark

·

818-807-4995

Last updated September 12, 2026

·

Source: CRMLS #GD26166754

Listing Facts

  • TypeCondo
  • NeighborhoodMoorpark
  • Bedrooms2
  • Bathrooms2
  • Days on Prevu45
  • HOA/Maint. Fees$565/month
  • Size1,012 sqft
  • Price per sqft$642

Amenities

  • Dishwasher
  • Private Outdoor Space
  • Washer/Dryer
  • Air Conditioning
  • Elevator
  • Parking
  • Storage
  • Swimming Pool

Location

Mortgage Calculator

Listing History

09/07/2026
Price Decreased
$649,999
08/15/2026
Price Decreased
$660,000
08/01/2026
Listed by Coldwell Banker Hallmark
$665,000
  1. 09/07/2026$649,999
    Price Decreased
  2. 08/15/2026$660,000
    Price Decreased
  3. 08/01/2026$665,000
    Listed by Coldwell Banker Hallmark

Property Details for 460 Oak Street 203

Association

Amenities

  • Association Amenities: Maintenance Grounds, Insurance, Barbecue, Pool, Spa/Hot Tub, Storage, Tennis Court(s), Trash
  • Community Features: Curbs, Street Lights, Gated

Fees

  • Association Fee: $565.00 Monthly

General

  • Association Name: Glendale Oaks HOA
  • Number Of Units In Community: 120

Exterior

Construction

  • Number Of Units Total: 120
  • Property Attached: Yes
  • Stories: 1
  • Stories Total: 3
  • Structure Type: Multi Family
  • Window Features: Double Pane Windows
  • Year Built: 1984
  • Architectural Style: Traditional
  • Common Walls: 1 Common Wall
  • Construction Materials: Stucco
  • Entry Level: 1
  • Entry Location: 1
  • Exterior Features: Barbecue, Balcony, Lighting

Features

  • Patio And Porch Features: See Remarks
  • Pool Features: Association
  • Road Frontage Type: City Street
  • View: Neighborhood

Measurements

  • Lot Size Acres: 2.40
  • Lot Size Area: 104,804
  • Lot Size Source: Assessor
  • Lot Size Square Feet: 104,804
  • Lot Size Units: Square Feet

Financial

Taxes

  • Parcel Number: 5695019083

Interior

Features

  • Appliances: Dishwasher, Disposal, Gas Oven, Microwave, Refrigerator, Water Heater, Dryer, Washer
  • Fireplace Features: Gas, Living Room
  • Fireplace: Yes
  • Flooring: Laminate, See Remarks
  • Interior Features: Breakfast Bar, Elevator, Granite Counters, Open Floorplan, Storage, Walk-In Closet(s)
  • Spa Features: Community
  • Spa: Yes

Measurements

  • Living Area: 1,012
  • Living Area Source: Assessor
  • Living Area Units: Square Feet

Rooms

  • Bathrooms Full: 2
  • Bathrooms Total Integer: 2
  • Bedrooms Total: 2
  • Main Level Bathrooms: 2
  • Main Level Bedrooms: 2

Other

Location

  • Tax Lot: 1

Parking

Parking

  • Attached Garage: Yes
  • Garage Spaces: 2
  • Garage: Yes
  • Parking Features: Attached, Assigned, Concrete, Underground, Gated, See Remarks
  • Parking Total: 2

Schools

High School

  • High School District: Glendale Unified

Utilities

Equipment

  • Cooling: Central Air
  • Has Cooling: Yes
  • Heating: Central, Forced Air
  • Has Heating: Yes
  • Laundry Features: In Kitchen
  • Other Equipment: Intercom
  • Sewer: Public Sewer
  • Utilities: Electricity Connected, Natural Gas Connected, Sewer Connected, Water Available
  • Water Source: Public

Frequently Asked Questions

How many bedrooms and bathrooms does this condo have?

There are 2 bedrooms and 2 bathrooms in this condo at 460 Oak Street 203.

Does this condo have parking?

Yes, there are 2 parking spaces available for 460 Oak Street 203.

How does 460 Oak Street 203 compare to other condos in Moorpark?

This condo is listed 6% below the average price for condos in Moorpark and has been on the market for 83 less days than the typical home in this area.

What building or home owners association is the condo part of?

This condo is part of the Glendale Oaks HOA home owners association.

What is the square footage on this condo?

According to the MLS, this listing is 1,012 sqft.

460 Oak Street 203 is a 2-bedroom, 2-bath condo for sale in Glendale CA 91204. On Prevu for 45 days at $649,999. This includes a recent price decrease of $10,001. This residence features 1,012 square feet of living space, located in Moorpark. The median listing price for condos in this area is $1,050,000. Property amenities include private outdoor space, dishwasher, elevator, air conditioning, storage, parking, swimming pool, and washer/dryer. View other condo listings in Glendale.

Based on information from California Regional Multiple Listing Service, Inc. and/or other sources. All data, including all measurements and calculations of area, is obtained from various sources and has not been, and will not be, verified by Prevu or the MLS. Information is provided exclusively for consumer's personal, non-commercial use and may not be used for any purpose other than to identify prospective properties consumer may be interested in purchasing.

Full MLS Disclaimers

Rebate estimate is indicative only and based on listing price and estimated buyer's agent commission paid by owner, if applicable. Final rebates are subject to Terms of Use and may vary due to final negotiated transaction terms.