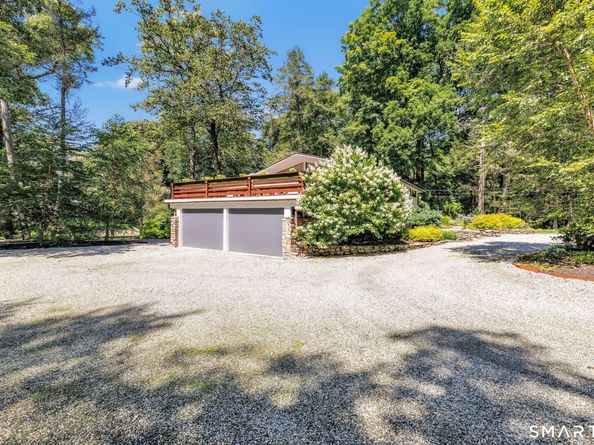
WOW! Gorgeous MID CENTURY MODERN nestled on over 300 feet of direct Saugatuck river frontage! Enter to sweeping views of the leafy bucolic scenes of nature through the walls of glass on both levels. Light and bright white kitchen opens to lovely deck for effortless entertaining. The inviting living room has a stunning floor to ceiling fireplace for cozy fall evenings. The primary bedroom suite is complete with a spa like bathroom, walk in closet, laundry and convenient office --ALL with RIVER VIEWS. The lower level is a comfortable relaxing family room, two bedrooms and full bath with direct access to the slate patio--with RIVER VIEWS. Thru a separate entrance in the back there is a newly finished sauna and shower. The cottage has endless possibilities...home office, work out space, separate lounge area...AND of course has gorgeous RIVER VIEWS!!! Pool permit has been approved; renderings attached just steps from the new sauna/shower. A pool would be a great addition 46 Valley Forge, a stunning riverfront retreat!
Listed by Amelia Otworth
·
Dagny's Real Estate
·
(203) 246-1480
Last updated September 14, 2026
·
Source: SmartMLS #24200625
Listing Facts
TypeSingle-family
NeighborhoodWeston
Bedrooms3
Bathrooms5
Taxes$25,013/year
Size3,039 sqft
Price per sqft$658
Location
Mortgage Calculator
Property Details for 46 Valley Forge Road
Exterior
Construction
New Construction: No/Resale
Roof: Metal
Year Built: 1967
Year Built Details: Public Records
Construction Materials: Frame
Features
Waterfront Features: River
Measurements
Lot Features: Lightly Wooded, Treed, Professionally Landscaped, Water View
Lot Size Acres: 2.00
Financial
Taxes
Parcel Number: 404791
Tax Annual Amount: $25,013.00
Tax Year: 25
Interior
Features
Appliances: Electric Cooktop, Wall Oven, Microwave, Range Hood, Refrigerator, Dishwasher, Washer, Dryer, Wine Chiller
Fireplaces Total: 2
Interior Features: OPEN, SAUNA, SECURESY
Rooms
Bathrooms Full: 3
Bathrooms Half: 2
Bathrooms Total Integer: 5
Bedrooms Total: 3
Rooms Total: 14
Parking
Parking
Attached Garage: Detached Garage
Garage Spaces: 2
Schools
Elementary School
Elementary School: Hurlbutt
High School
High School: Weston
Middle or Junior School
Middle Or Junior School: Weston
Utilities
Equipment
Cooling: Central Air
Heating: Hot Water
Laundry Features: Main Level
Sewer: Septic
Water Source: Private Well
Frequently Asked Questions
How many bedrooms and bathrooms does this single-family home have?
There are 3 bedrooms and 5 bathrooms in this single-family home at 46 Valley Forge Road.
What schools are nearby to 46 Valley Forge Road?
Nearby schools include the Hurlbutt Elementary School, Weston Middle School, and Weston High School.
Does this single-family home have parking?
Yes, there are 2 parking spaces available for 46 Valley Forge Road.
What are the annual taxes for 46 Valley Forge Road?
Annual taxes for this single-family home are estimated at $25,013.
How does 46 Valley Forge Road compare to other single-family homes in Weston?
This single-family home is listed 10% above the average price for single-family homes in Weston and has been on the market for 71 less days than the typical home in this area.
What is the square footage on this single-family home?
According to the MLS, this listing is 3,039 sqft.
46 Valley Forge Road is a 3-bedroom, 5-bath single-family home for sale in Weston CT 06883. This home features 3,039 square feet of living space, located in Weston. The median listing price for single-family homes in this area is $1,599,000. Nearby schools include Hurlbutt Elementary School, Weston Middle School, and Weston High School. Browse more single-family home listings in Fairfield County.
The data relating to real estate for sale on this website appears in part through the
SMARTMLS Internet Data Exchange program, a voluntary cooperative exchange of property
listing data between licensed real estate brokerage firms, and is provided by SMARTMLS
through a licensing agreement. Listing information is from various brokers who participate
in the SMARTMLS IDX program and not all listings may be visible on the site. The property
information being provided on or through the website is for the personal, non-commercial
use of consumers and such information may not be used for any purpose other than to identify
prospective properties consumers may be interested in purchasing. Some properties which appear
for sale on the website may no longer be available because they are for instance, under
contract, sold or are no longer being offered for sale. Property information displayed is
deemed reliable but is not guaranteed. Copyright 2026 SmartMLS, Inc.
Rebate estimate is indicative only and based on listing price and estimated buyer's agent commission paid by owner, if applicable. Final rebates are subject to Terms of Use and may vary due to final negotiated transaction terms.