Prevu by reAlpha
BuySellBlogBrowse Listings

46 Topstone DriveDanbury, CT 06810

For Sale

$445,000

Smart Buyer Rebate - Ask

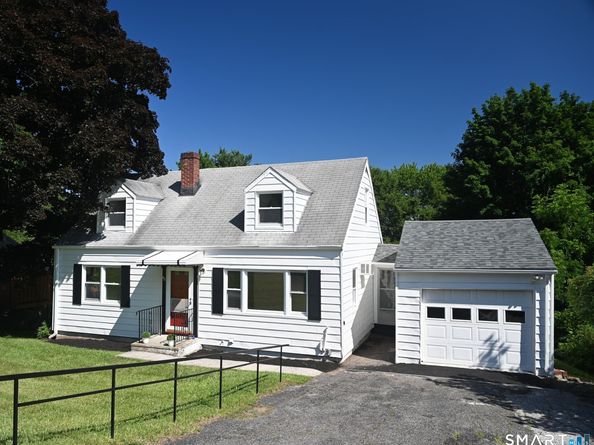
Welcome to this classic Cape located in the sought-after Shelter Rock neighborhood which includes 3+ bdrms, 2 full baths and large rooms throughout. It has been recently repainted both inside and out with main level refinished hardwood floors, a new Kitchen floor and new carpeting added on the second floor. These updates plus the recently restored breezeway, back outside stairs and garage are just waiting for their new owner. Upon entering the welcoming classic red front door is the comfortable LR with a large picture window that lets in tons of natural light. Adjacent to the LR is the well laid-out EIK which boasts room for an ample dining table and includes a large pass-through allowing for a rare family-friendly sight-line interaction between the 2 rooms. Just down the hall is a full bath with a tub/shower combo and a generous linen closet within, followed by 2 nicely sized light-filled bdrms. The 2nd level includes a 3rd bdrm, a full bath with shower, walk-in closet, multiple storage spaces, and an additional larger room that allows for flexible options including a 4th bedroom, an office, a possible Family Room or a Playroom. The Bonus Room on the LL could be a workshop, gym, 2nd office or potential In-Law Suite plus it has a backyard view that is attractive year-round. Aside from the Bonus Room, the walk-out basement includes the laundry area, a 2nd refrigerator, and lots of storage. Please note, no virtual staging has been used in any photos. Being sold "AS-IS."


Listed by Ned Osterhus

·

Coldwell Banker Realty

·

(917) 886-2002

Last updated July 30, 2026

·

Source: SmartMLS #24149410

Listing Facts

  • TypeSingle-family
  • NeighborhoodDanbury
  • Bedrooms3
  • Bathrooms2
  • Days on Prevu122
  • Taxes$5,229/year
  • Size1,386 sqft
  • Price per sqft$321

Location

Mortgage Calculator

Listing History

07/31/2026
Price Decreased
$445,000
07/17/2026
Status changed to Active
$455,000
07/17/2026
Price Increased
$455,000
06/03/2026
Status changed to Withdrawn
$435,000
05/20/2026
Status changed to Temporarily Off Market
$435,000
04/30/2026
Status changed to In Contract
$435,000
04/03/2026
Status changed to Active
$435,000
03/31/2026
Listed by Coldwell Banker Realty
$435,000

Property Details for 46 Topstone Drive

Exterior

Construction

  • New Construction: No/Resale
  • Roof: Asphalt Shingle, Gable
  • Year Built: 1956
  • Year Built Details: Public Records
  • Architectural Style: Cape Cod
  • Construction Materials: Frame
  • Exterior Features: Breezeway, Awnings, Gutters, Lighting, Patio

Features

  • Waterfront Features: Not Applicable

Measurements

  • Lot Features: Interior Lot, Treed, Sloping Lot, Rolling
  • Lot Size Acres: 0.29

Financial

Taxes

  • Parcel Number: 87604
  • Tax Annual Amount: $5,229.00
  • Tax Year: 25

Interior

Features

  • Appliances: Electric Cooktop, Oven/Range, Wall Oven, Range Hood, Refrigerator, Dishwasher, Electric Dryer
  • Interior Features: DROPEN, PREWIRED

Measurements

  • Living Area: 1,386

Rooms

  • Basement: Full, Storage, Interior Access, Partially Finished, Full With Walk-Out
  • Bathrooms Full: 2
  • Bathrooms Total Integer: 2
  • Bedrooms Total: 3
  • Rooms Total: 6

Other

Features

  • Accessibility Features: Bath Grab Bars

Parking

Parking

  • Attached Garage: Attached Garage, Covered Garage, Paved, Off Street Parking, Driveway
  • Garage Spaces: 1
  • Parking Total: 3

Schools

Elementary School

  • Elementary School: Shelter Rock

High School

  • High School: Danbury

Middle or Junior School

  • Middle Or Junior School: Rogers Park

Utilities

Equipment

  • Cooling: Window Unit
  • Heating: Hot Water
  • Laundry Features: Lower Level
  • Sewer: Public Sewer Connected
  • Water Source: Public Water Connected

Frequently Asked Questions

How many bedrooms and bathrooms does this single-family home have?

There are 3 bedrooms and 2 bathrooms in this single-family home at 46 Topstone Drive.

What schools are nearby to 46 Topstone Drive?

Nearby schools include the Shelter Rock Elementary School, Rogers Park Middle School, and Danbury High School.

Does this single-family home have parking?

Yes, there is 1 parking space available for 46 Topstone Drive.

What are the annual taxes for 46 Topstone Drive?

Annual taxes for this single-family home are estimated at $5,229.

How does 46 Topstone Drive compare to other single-family homes in Danbury?

This single-family home is listed 43% below the average price for single-family homes in Danbury and has been on the market for 71 more days than the typical home in this area.

What is the square footage on this single-family home?

According to the MLS, this listing is 1,386 sqft.

46 Topstone Drive is a 3-bedroom, 2-bath single-family home for sale in Danbury CT 06810. Listed on Prevu for 122 days at $445,000. This includes a recent price decrease of $10,000. This home features 1,386 square feet of living space, located in Danbury. The median listing price for single-family homes in this area is $525,000. Nearby schools include Shelter Rock Elementary School, Rogers Park Middle School, and Danbury High School. Explore more single-family home listings in Connecticut.

The data relating to real estate for sale on this website appears in part through the SMARTMLS Internet Data Exchange program, a voluntary cooperative exchange of property listing data between licensed real estate brokerage firms, and is provided by SMARTMLS through a licensing agreement. Listing information is from various brokers who participate in the SMARTMLS IDX program and not all listings may be visible on the site. The property information being provided on or through the website is for the personal, non-commercial use of consumers and such information may not be used for any purpose other than to identify prospective properties consumers may be interested in purchasing. Some properties which appear for sale on the website may no longer be available because they are for instance, under contract, sold or are no longer being offered for sale. Property information displayed is deemed reliable but is not guaranteed. Copyright 2026 SmartMLS, Inc.

Full MLS Disclaimers

Rebate estimate is indicative only and based on listing price and estimated buyer's agent commission paid by owner, if applicable. Final rebates are subject to Terms of Use and may vary due to final negotiated transaction terms.