Prevu by reAlpha
BuySellBlogBrowse Listings

46 Sandwich Road 19Plymouth, MA 02360

For Sale

$1,049,000

Smart Buyer Rebate $5,245

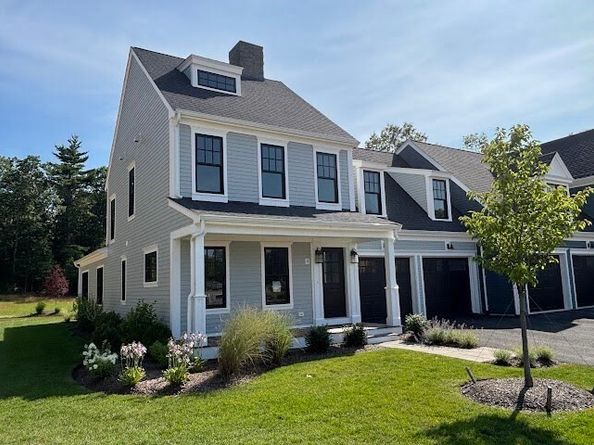
Saltash at Chiltonville, situated on 25 wooded acres deed-restricted for no future development, is an exceptional 55 + neighborhood of only 48 duplex condos constructed reminiscent of the area’s quintessential historic homes. The architect reimagined four classic Chiltonville homes - the Greek Revival, Cottage, Half Cape & Half Colonial ranging from 2300 to 2700 sq ft (plus additional bonus rooms) with 2 car garages & full basements. First floor owner's suites, private yards & patios, clubhouse, pool, fitness center & pet friendly. Saltash was conceptualized, designed & constructed with a Net Zero goal in mind. All the amenities you expect along with the finest details & craftsmanship you deserve. Residents may enjoy reduced energy cost, natural wildlife, mature trees & surrounding native plantings. Near Downtown / waterfront, beaches, and area golf. Saltash & Plymouth have everything you need to live your life to the fullest. Lot 19 is a Half Colonial with a walk out lower level. Model homes ready to preview. 50% SOLD


Listed by Lynne Morey

·

Coldwell Banker Realty - Plymouth

·

508-789-6333

Last updated July 31, 2026

·

Source: MLSPin #73557554

Listing Facts

  • TypeCondo
  • NeighborhoodPlymouth County
  • Bedrooms2
  • Bathrooms3
  • Days on PrevuNew Today
  • HOA/Maint. Fees$520/month
  • Size2,349 sqft
  • Price per sqft$447

Amenities

  • Dishwasher
  • Private Outdoor Space
  • Pets Allowed
  • Air Conditioning
  • Parking
  • Swimming Pool
  • Fitness Center

Location

Mortgage Calculator

Listing History

07/31/2026
Listed by Coldwell Banker Realty - Plymouth
$1,049,000

Property Details for 46 Sandwich Road 19

Association

Amenities

  • Association Amenities: Pool, Fitness Center, Clubroom, Clubhouse
  • Community Features: Public Transportation, Shopping, Pool, Park, Walk/Jog Trails, Stable(s), Golf, Conservation Area, Highway Access, House Of Worship, Marina, Public School, Other, Adult Community
  • Pets Allowed: Yes w/ Restrictions

Fees

  • Association Fee: $520.00 Monthly
  • Association Fee Includes: Sewer, Insurance, Maintenance Structure, Maintenance Grounds, Snow Removal, Trash

Exterior

Construction

  • Number Of Units Total: 48
  • Property Attached: Yes
  • Roof: Shingle
  • Stories: 2
  • Stories Total: 2
  • Structure Type: Half-Duplex
  • Window Features: Insulated Windows
  • Year Built: 2026
  • Year Built Details: To Be Built,Under Construction
  • Building Name: Saltash At Chiltonville
  • Construction Materials: Frame
  • Entry Level: 1
  • Exterior Features: Porch, Deck, Patio, Lighting, Drought Tolerant/Water Conserving Landscaping, Rain Gutters, Professional Landscaping, Sprinkler System

Features

  • Patio And Porch Features: Porch, Deck, Patio
  • Pool Features: Association, In Ground
  • Waterfront Features: 1/10 To 3/10 To Beach, Beach Ownership(Public)

Measurements

  • Building Area Total: 2,349
  • Building Area Units: Square Feet
  • Lot Size Units: Acres

Financial

Taxes

  • Parcel Number: 1122306
  • Tax Year: 2026

Interior

Features

  • Appliances: Range, Dishwasher, Microwave, ENERGY STAR Qualified Dishwasher, Plumbed For Ice Maker
  • Fireplace Features: Living Room
  • Fireplace: Yes
  • Fireplaces Total: 1
  • Flooring: Tile, Carpet, Hardwood, Flooring - Hardwood, Flooring - Engineered Hardwood
  • Interior Features: Closet, Study, Entry Hall, Loft

Measurements

  • Living Area: 2,349
  • Living Area Source: Unit Floor Plan

Rooms

  • Basement: Y
  • Bathrooms Full: 2
  • Bathrooms Half: 1
  • Bathrooms Total Integer: 3
  • Bedrooms Total: 2
  • Main Level Bathrooms: 1
  • Main Level Bedrooms: 1
  • Rooms Total: 8

Other

Environmental

  • Green Energy Efficient: Other (See Remarks)

General

  • Senior Community: Yes

Parking

Parking

  • Attached Garage: Yes
  • Covered Spaces: 2
  • Garage Spaces: 2
  • Garage: Yes
  • Open Parking Spaces: 2
  • Parking Features: Attached, Garage Door Opener, Off Street
  • Parking Total: 4

Utilities

Equipment

  • Cooling: Central Air, Heat Pump, Dual
  • Has Cooling: Yes
  • Electric: 200+ Amp Service
  • Heating: Forced Air, Heat Pump, Electric
  • Has Heating: Yes
  • Laundry Features: First Floor, In Unit, Electric Dryer Hookup, Washer Hookup
  • Sewer: Private Sewer
  • Utilities: For Electric Range, For Electric Dryer, Washer Hookup, Icemaker Connection
  • Water Source: Public, Well

Frequently Asked Questions

How many bedrooms and bathrooms does this condo have?

There are 2 bedrooms and 3 bathrooms in this condo at 46 Sandwich Road 19.

Does this condo have parking?

Yes, there are 2 parking spaces available for 46 Sandwich Road 19.

Are pets allowed at 46 Sandwich Road?

Yes, 46 Sandwich Road allows pets. Check the Property Details for any relevant restrictions.

How does 46 Sandwich Road 19 compare to other condos in Plymouth County?

This condo is listed 57% above the average price for condos in Plymouth County and has been on the market for 58 less days than the typical home in this area.

What building or home owners association is the condo part of?

This condo is in the Saltash At Chiltonville building.

What is the square footage on this condo?

According to the MLS, this listing is 2,349 sqft.

46 Sandwich Road 19 is a 2-bedroom, 3-bath condo for sale in Plymouth MA 02360. On Prevu for 0 days at $1,049,000. This property features 2,349 square feet of living space, located in Plymouth County. The median listing price for condos in this area is $764,000. The home offers private outdoor space, dishwasher, pets allowed, air conditioning, fitness center, parking, and swimming pool. Browse more condo listings in Massachusetts.

The property listing data and information, or the Images, set forth herein were provided to MLS Property Information Network, Inc. from third party sources, including sellers, lessors, landlords and public records, and were compiled by MLS Property Information Network, Inc. The property listing data and information, and the Images, are for the personal, non commercial use of consumers having a good faith interest in purchasing, leasing or renting listed properties of the type displayed to them and may not be used for any purpose other than to identify prospective properties which such consumers may have a good faith interest in purchasing, leasing or renting. MLS Property Information Network, Inc. and its subscribers disclaim any and all representations and warranties as to the accuracy of the property listing data and information, or as to the accuracy of any of the Images, set forth herein.

Full MLS Disclaimers

Rebate estimate is indicative only and based on listing price and estimated buyer's agent commission paid by owner, if applicable. Final rebates are subject to Terms of Use and may vary due to final negotiated transaction terms.