

Prevu by reAlpha
BuySellBlogBrowse Listings

46 S Stonehedge DriveGreenwich, CT 06831

For Sale

$3,895,000

Smart Buyer Rebate $38,950

King Merritt Country Retreat on the Lake -Newly rebuilt and thoughtfully redesigned, this modern lakefront retreat offers effortless one-level living with a seamless open floor plan, soaring vaulted ceilings, oversized windows, and tranquil lake views.
Designed for both everyday living and entertaining, the chef's kitchen features Sub-Zero and Miele appliances, a dramatic 12-foot quartz waterfall island, and white oak floors throughout. The primary suite is a private sanctuary with a spa-inspired bath, heated floors, a soaking tub, an oversized walk-in shower, and direct access to expansive decks overlooking the lake and beautifully landscaped grounds.
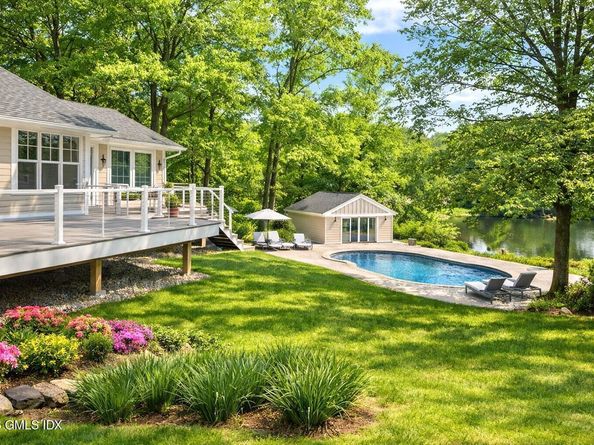
Outdoors, a heated pool with an expansive stone surround creates the perfect setting for entertaining or relaxing by the water. The pool cabana includes a kitchenette, changing rooms, and comfortable lounge space. The finished lower level offers flexible space for guests, a recreation room, home gym, or office, with an optional elevator providing future convenience.
Set on a beautifully landscaped acre, this exceptional property offers a resort-style lifestyle with expansive outdoor living spaces, a heated pool, and pool cabana--all just minutes from town, schools, and transportation. With its thoughtful design and step-free layout, this home delivers the ultimate in carefree, low-maintenance luxury living.

Listed by Denise Rosato

·

License #RES.0750148

·

Coldwell Banker Realty

·

203-829-7441

Listed by Peter Rosato

·

License #REB.0755017

·

Coldwell Banker Realty

Last updated July 31, 2026

·

Source: FlexMLS #125576

Listing Facts

  • TypeSingle-family
  • NeighborhoodKing Merritt
  • Bedrooms3
  • Bathrooms3.5
  • Days on Prevu1
  • Taxes$9,278/year
  • Size3,200 sqft
  • Price per sqft$1,217

Amenities

  • Private Outdoor Space
  • Washer/Dryer
  • Air Conditioning
  • Parking

Location

Mortgage Calculator

Listing History

07/31/2026
Listed by Coldwell Banker Realty
$3,895,000

Property Details for 46 S Stonehedge Drive

Association

General

  • Association Name: King Merritt

Exterior

Construction

  • Roof: Architectural Shngle
  • Year Built: 1957
  • Architectural Style: Ranch
  • Construction Materials: Clapboard

Features

  • Other Structures: Pool House
  • Patio And Porch Features: Terrace, Deck
  • Pool Private: Yes
  • Waterfront Features: Lake
  • Waterfront: Yes

Measurements

  • Building Area Total: 3,200
  • Lot Features: Rolling Slope, Level
  • Lot Size Acres: 1.00
  • Lot Size Area: 1
  • Lot Size Square Feet: 43,560
  • Lot Size Units: Acres

Financial

Taxes

  • Parcel Number: 10-2343
  • Tax Annual Amount: $9,278.00
  • Tax Assessed Value: $770,560.00

Interior

Features

  • Fireplace: Yes
  • Fireplaces Total: 1
  • Interior Features: Kitchen Island, Eat-in Kitchen, Entrance Foyer

Rooms

  • Basement: Finished, Full
  • Bathrooms Full: 3
  • Bathrooms Half: 1
  • Bathrooms Total Integer: 4
  • Bedrooms Total: 3

Other

General

  • Exclusions: Call LB

Location

  • City Region: North Parkway

Parking

Parking

  • Garage Spaces: 2
  • Parking Features: Attached Garage, Garage Door Opener

Schools

Elementary School

  • Elementary School: Glenville

Middle or Junior School

  • Middle Or Junior School: Western

Utilities

Equipment

  • Cooling: Central Air
  • Has Cooling: Yes
  • Heating: Forced Air, Oil
  • Has Heating: Yes
  • Laundry Features: Laundry Room
  • Sewer: Septic Tank
  • Utilities: Cable Connected, Propane
  • Water Source: Public

Frequently Asked Questions

How many bedrooms and bathrooms does this single-family home have?

There are 3 bedrooms and 3.5 bathrooms in this single-family home at 46 S Stonehedge Drive.

What schools are nearby to 46 S Stonehedge Drive?

Nearby schools include the Glenville Elementary School and Western Middle School.

Does this single-family home have parking?

Yes, there are 2 parking spaces available for 46 S Stonehedge Drive.

What are the annual taxes for 46 S Stonehedge Drive?

Annual taxes for this single-family home are estimated at $9,278.

How does 46 S Stonehedge Drive compare to other single-family homes in King Merritt?

This single-family home is listed 9% above the average price for single-family homes in King Merritt and has been on the market for 31 less days than the typical home in this area.

What building or home owners association is the single-family home part of?

This single-family home is part of the King Merritt home owners association.

What is the square footage on this single-family home?

According to the MLS, this listing is 3,200 sqft.

46 S Stonehedge Drive is a 3-bedroom, 3.5-bath single-family home for sale in Greenwich CT 06831. Available on Prevu for 1 days at $3,895,000. This property features 3,200 square feet of living space, located in Fairfield County. The median listing price for single-family homes in this area is $3,575,000. Nearby schools include Glenville Elementary School and Western Middle School. The home offers private outdoor space, air conditioning, parking, and washer/dryer. View other single-family home listings in Fairfield County.

Based on information from Greenwich Multiple Listing Service, Inc. and/or other sources. All data, including all measurements and calculations of area, is obtained from various sources and has not been, and will not be, verified by Prevu or the MLS. Information is provided exclusively for consumer's personal, non-commercial use and may not be used for any purpose other than to identify prospective properties consumer may be interested in purchasing.

Full MLS Disclaimers

Rebate estimate is indicative only and based on listing price and estimated buyer's agent commission paid by owner, if applicable. Final rebates are subject to Terms of Use and may vary due to final negotiated transaction terms.