Prevu by reAlpha
BuySellBlogBrowse Listings

46 River Rd 225Tewksbury, MA 01876

For Sale

$650,000

Smart Buyer Rebate - Ask

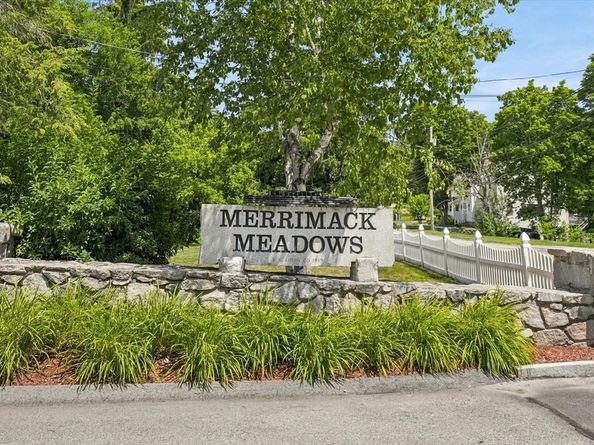
Discover warm & inviting condominium living in single detached Split Entry style home in sought after Merrimack Meadows Condo Complex. Nothing to do but move in! This expansive 1750 sq. ft. residence presents an exceptional opportunity for discerning buyers seeking a refined lifestyle. Bright, light rooms featuring newly applianced SS kitchen, granite counters & breakfast bar. Spacious living room with bay window, dining room opening to slider overlooking private deck, three well-proportioned bedrms, sparkling hardwoods throughout, builtin cabinets in full bath. Lower lvl offers fr/bk family rm featuring fireplace, engineere choc flrs, Large 2nd bath w/tiled shower & laundry room. Fantastic two car garage with plenty of storage! Updated light fixtures, cen air, water heater, roof, fresh paint throughout. Bonus of abutting a professionally landscaped & maintained common area with sprinkler system. Looks & feels like single family without the hassel of landscape maintenance and plowing drive & shoveling walkway, taken care of by Association. Location, Location, easy access 133/495/93. Open August 1st & 2nd, 11:00-1:00pm. Offers due 8/4, 5:00 pm


Listed by Diane LeBoeuf

·

Competitive Edge Real Estate Services

·

978-580-5050

Last updated August 01, 2026

·

Source: MLSPin #73555990

Listing Facts

  • TypeCondo
  • NeighborhoodTewksbury
  • Bedrooms3
  • Bathrooms2
  • Days on Prevu4
  • HOA/Maint. Fees$450/month
  • Taxes$7,336/year
  • Size1,752 sqft
  • Price per sqft$371

Amenities

  • Dishwasher
  • Private Outdoor Space
  • Washer/Dryer
  • Pets Allowed
  • Air Conditioning
  • Parking

Location

Mortgage Calculator

Listing History

07/28/2026
Listed by Competitive Edge Real Estate Services
$650,000

Property Details for 46 River Rd 225

Association

Amenities

  • Association Amenities: Clubroom
  • Community Features: Public Transportation, Shopping, Golf, Highway Access, House Of Worship, Public School
  • Pets Allowed: Yes w/ Restrictions

Fees

  • Association Fee: $450.00 Monthly
  • Association Fee Includes: Insurance, Maintenance Structure, Road Maintenance, Maintenance Grounds, Snow Removal, Trash, Reserve Funds

Exterior

Construction

  • Number Of Units Total: 225
  • Roof: Shingle
  • Stories: 2
  • Stories Total: 2
  • Structure Type: Detached
  • Window Features: Insulated Windows
  • Year Built: 1965
  • Year Built Details: Approximate
  • Construction Materials: Frame
  • Entry Level: 1
  • Entry Location: Unit Placement(Street,Walkout)
  • Exterior Features: Deck, Rain Gutters, Professional Landscaping

Features

  • Patio And Porch Features: Deck

Measurements

  • Building Area Total: 1,752
  • Building Area Units: Square Feet
  • Lot Size Square Feet: 100
  • Lot Size Units: Acres

Financial

Taxes

  • Parcel Number: M:0015 L:0002 U:U225,789082
  • Tax Annual Amount: $7,336.00
  • Tax Assessed Value: $554,900.00
  • Tax Year: 2025

Interior

Features

  • Appliances: Range, Dishwasher, Disposal, Microwave, Refrigerator, Washer, Dryer
  • Fireplace Features: Family Room
  • Fireplace: Yes
  • Fireplaces Total: 1
  • Flooring: Tile, Carpet, Hardwood, Engineered Hardwood

Measurements

  • Living Area: 1,752
  • Living Area Source: Public Record

Rooms

  • Basement: Y
  • Bathrooms Full: 2
  • Bathrooms Total Integer: 2
  • Bedrooms Total: 3
  • Rooms Total: 7

Other

General

  • Exclusions: Patio Furniture Excluded

Parking

Parking

  • Attached Garage: Yes
  • Covered Spaces: 2
  • Garage Spaces: 2
  • Garage: Yes
  • Open Parking Spaces: 6
  • Open Parking: Yes
  • Parking Features: Attached, Off Street, Deeded, Paved
  • Parking Total: 8

Utilities

Equipment

  • Cooling: Central Air, Unit Control
  • Has Cooling: Yes
  • Electric: Circuit Breakers
  • Heating: Forced Air, Natural Gas, Unit Control
  • Has Heating: Yes
  • Laundry Features: In Basement, Electric Dryer Hookup, Washer Hookup
  • Sewer: Public Sewer
  • Utilities: For Gas Range, For Electric Dryer, Washer Hookup
  • Water Source: Public

Frequently Asked Questions

How many bedrooms and bathrooms does this condo have?

There are 3 bedrooms and 2 bathrooms in this condo at 46 River Rd 225.

Does this condo have parking?

Yes, there are 2 parking spaces available for 46 River Rd 225.

Are pets allowed at 46 River Rd?

Yes, 46 River Rd allows pets. Check the Property Details for any relevant restrictions.

What are the annual taxes for 46 River Rd 225?

Annual taxes for this condo are estimated at $7,336.

How does 46 River Rd 225 compare to other condos in Tewksbury?

This condo is listed 22% above the average price for condos in Tewksbury and has been on the market for 31 less days than the typical home in this area.

What is the square footage on this condo?

According to the MLS, this listing is 1,752 sqft.

46 River Rd 225 is a 3-bedroom, 2-bath condo for sale in Tewksbury MA 01876. On Prevu for 4 days at $650,000. This home features 1,752 square feet of living space, located in Tewksbury. The median listing price for condos in this area is $669,450. Property amenities include private outdoor space, dishwasher, pets allowed, air conditioning, parking, and washer/dryer. Browse more condo listings in Middlesex County.

The property listing data and information, or the Images, set forth herein were provided to MLS Property Information Network, Inc. from third party sources, including sellers, lessors, landlords and public records, and were compiled by MLS Property Information Network, Inc. The property listing data and information, and the Images, are for the personal, non commercial use of consumers having a good faith interest in purchasing, leasing or renting listed properties of the type displayed to them and may not be used for any purpose other than to identify prospective properties which such consumers may have a good faith interest in purchasing, leasing or renting. MLS Property Information Network, Inc. and its subscribers disclaim any and all representations and warranties as to the accuracy of the property listing data and information, or as to the accuracy of any of the Images, set forth herein.

Full MLS Disclaimers

Rebate estimate is indicative only and based on listing price and estimated buyer's agent commission paid by owner, if applicable. Final rebates are subject to Terms of Use and may vary due to final negotiated transaction terms.