

Prevu by reAlpha
BuySellBlogBrowse Listings

46 Pebble Cove DriveThe Woodlands, TX 77381

For Sale

$1,950,000

Smart Buyer Rebate $19,500

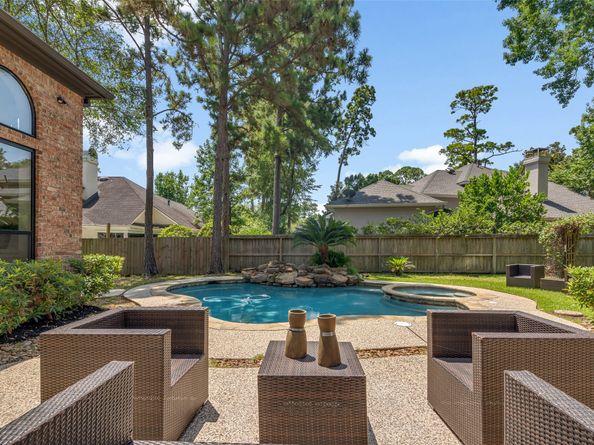
In the Cove...A rare find and a spectacular home in the established and desirable Cove in The Woodlands. Offering spacious living areas in this 2026 fully remodeled home; the 3 car garage and pool are wonderful extra features; 3 new HVAC systems, PEX plumbing, hardwoods, high ceilings, wine cellar, 74 energy saving windows. Updated elegant chef's kitchen with 2 islands and the inviting sitting area, fully renovated bathrooms and massive walk in closets, custom designer finishes and a totally loved home with a serene backyard is perfect for relaxing or entertaining guests. With luxury finishes and plenty of natural light, this property is ideal for those seeking a comfortable yet luxurious living space. Close to parks, walking trails, shops, and dining options, this home provides convenience and comfort in a peaceful setting. Don't miss out on the opportunity to make this house your new home. Contact me for more information and to schedule a viewing.

Listed by Bernice Blum

·

License #0515034

·

Better Homes and Gardens Real Estate Gary Greene - West Gray

·

713-259-0960

Last updated July 29, 2026

·

Source: HAR #50241296

Listing Facts

  • TypeSingle-family
  • NeighborhoodPanther Creek
  • Bedrooms4
  • Bathrooms3.5
  • Days on Prevu5
  • HOA/Maint. Fees$41.66/month
  • Size4,178 sqft
  • Price per sqft$467

Amenities

  • Private Outdoor Space
  • Air Conditioning
  • Parking
  • Swimming Pool

Location

Mortgage Calculator

Listing History

07/27/2026
Listed by Better Homes and Gardens Real Estate Gary Greene - West Gray
$1,950,000

Property Details for 46 Pebble Cove Drive

Association

Amenities

  • Community Features: Master Planned Community

Fees

  • Association Fee: $500.00 Annually

General

  • Association Name: Lake Woodlands POA

Exterior

Construction

  • Roof: Composition
  • Stories: 2
  • Window Features: Low-Emissivity Windows
  • Year Built: 1993
  • Architectural Style: Contemporary/Modern, Georgian
  • Construction Materials: Brick
  • Exterior Features: Deck, Fully Fenced, Outdoor Kitchen, Porch, Patio

Features

  • Patio And Porch Features: Deck, Patio, Porch
  • Pool Features: Gunite
  • Pool Private: Yes

Measurements

  • Building Area Total: 4,178
  • Lot Features: Cleared, Subdivision
  • Lot Size Area: 10,999
  • Lot Size Source: Appraiser
  • Lot Size Units: Square Feet

Financial

Taxes

  • Parcel Number: 194725

Interior

Features

  • Appliances: Gas Oven, Gas Range
  • Fireplace Features: Gas, Wood Burning
  • Fireplace: Yes
  • Fireplaces Total: 2
  • Flooring: Tile, Wood
  • Interior Features: Breakfast Bar, Double Vanity, High Ceilings, Kitchen/Family Room Combo, Self-closing Cabinet Doors, Self-closing Drawers, Soaking Tub, Separate Shower, Vaulted Ceiling(s), Walk-In Pantry, Ceiling Fan(s)

Measurements

  • Living Area: 4,178
  • Living Area Source: Appraiser

Rooms

  • Bathrooms Full: 3
  • Bathrooms Half: 1
  • Bathrooms Total Integer: 4
  • Bedrooms Total: 4
  • Rooms Total: 11

Other

Environmental

  • Green Energy Efficient: Windows

Location

  • Subdivision Name: Wdlnds Village Panther Ck

Parking

Parking

  • Attached Garage: Yes
  • Garage Spaces: 3
  • Garage: Yes
  • Parking Features: Attached, Garage, Oversized, Tandem

Schools

Elementary School

  • Elementary School: SALLY RIDE ELEMENTARY SCHOOL
  • Elementary School District: 11 - Conroe

High School

  • High School: THE WOODLANDS COLLEGE PARK HIGH SCHOOL
  • High School District: 11 - Conroe

Middle or Junior School

  • Middle Or Junior School: KNOX JUNIOR HIGH SCHOOL
  • Middle Or Junior School District: 11 - Conroe

Utilities

Equipment

  • Cooling: Central Air, Electric
  • Has Cooling: Yes
  • Heating: Central, Gas
  • Has Heating: Yes
  • Sewer: Public Sewer
  • Water Source: Public

Frequently Asked Questions

How many bedrooms and bathrooms does this single-family home have?

There are 4 bedrooms and 3.5 bathrooms in this single-family home at 46 Pebble Cove Drive.

What schools are nearby to 46 Pebble Cove Drive?

Nearby schools include the SALLY RIDE ELEMENTARY SCHOOL, KNOX JUNIOR HIGH SCHOOL, and THE WOODLANDS COLLEGE PARK HIGH SCHOOL.

Does this single-family home have parking?

Yes, there are 3 parking spaces available for 46 Pebble Cove Drive.

How does 46 Pebble Cove Drive compare to other single-family homes in Panther Creek?

This single-family home is listed 160% above the average price for single-family homes in Panther Creek and has been on the market for 64 less days than the typical home in this area.

What building or home owners association is the single-family home part of?

This single-family home is part of the Lake Woodlands POA home owners association.

What is the square footage on this single-family home?

According to the MLS, this listing is 4,178 sqft.

46 Pebble Cove Drive is a 4-bedroom, 3.5-bath single-family home for sale in The Woodlands TX 77381. On Prevu for 5 days at $1,950,000. This property features 4,178 square feet of living space, located in Panther Creek. The median listing price for single-family homes in this area is $399,650. Nearby schools include SALLY RIDE ELEMENTARY SCHOOL, KNOX JUNIOR HIGH SCHOOL, and THE WOODLANDS COLLEGE PARK HIGH SCHOOL. Property amenities include private outdoor space, air conditioning, parking, and swimming pool. Browse more single-family home listings in Montgomery County.

Based on information from Houston Realtors Information Service, Inc. and/or other sources. All data, including all measurements and calculations of area, is obtained from various sources and has not been, and will not be, verified by Prevu or the MLS. Information is provided exclusively for consumer's personal, non-commercial use and may not be used for any purpose other than to identify prospective properties consumer may be interested in purchasing.

Full MLS Disclaimers

Rebate estimate is indicative only and based on listing price and estimated buyer's agent commission paid by owner, if applicable. Final rebates are subject to Terms of Use and may vary due to final negotiated transaction terms.