Prevu by reAlpha
BuySellBlogBrowse Listings

46 Golden Eagle RoadGreenwood Village, CO 80121

For Sale

$2,275,000

Smart Buyer Rebate $22,750

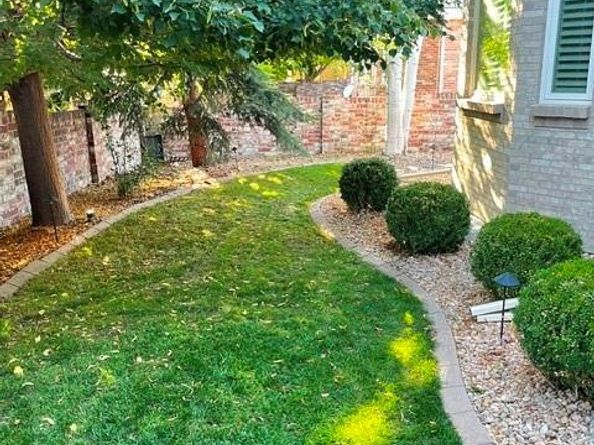
Discover exceptional living in Bateleur at The Preserve! Immaculate, thoughtfully updated, solid-brick ranch home offers timeless architecture, refined main-floor living. Set on a premium quarter-acre cul-de-sac lot, its elevated, private setting borders a park/greenbelt, lighted tree-lined streets. Enjoy a south covered patio, fenced, level grass yard, custom landscape lighting, and nearby private access to the High Line Canal Trail. One of Bateleur’s most desirable ranch floor plans, the home features three main-floor bedrooms, additional en-suite bedroom, three baths, or office. The spacious primary suite offers a vaulted ceiling, sitting room, abundant natural light, luxurious five-piece bath, custom walk-in closet. The chef’s kitchen showcases custom cabinetry, large center island, eat in kitchen nook, walk-in pantry, custom lighting, Sub-Zero, Wolf, Miele appliances, Kohler and Grohe fixtures, two sink prep areas. Custom built-ins, integrated surround sound connect the kitchen into the inviting family room w/fireplace. South/east sun warm the space. The spacious dining room features high coffered ceiling, two bay windows, lovely sun, art wall lighting. The comfortable flow continues into an inviting living room, library or conversation room. The finished, bright lower level offers high ceilings, large windows, two additional bedrooms, a generous bath, ample storage closets. The oversized attached garage includes epoxy flooring, built-in cabinetry, large work counter. Quality craftsmanship, elevated finishes, generous rooms, expansive Andersen windows frame the park views, balancing privacy, comfort, and gracious living. Enjoy the High Line Canal Trail, neighborhood amenities, a clubhouse w/ gathering spaces and planned activities. Ideally located, this home combines community, peaceful natural surroundings, open mountain views, w/ convenient access to everyday essentials. Experience comfortable low-maintenance living in this distinctive luxury community.


Listed by Ann Kerr

·

License #012692

·

LIV Sotheby's International Realty

·

303-818-8668

Last updated October 29, 2026

·

Source: REColorado #3834015

Listing Facts

  • TypeSingle-family
  • NeighborhoodPreserve
  • Bedrooms5
  • Bathrooms4
  • Days on Prevu141
  • HOA/Maint. Fees$540/month
  • Taxes$11,146/year
  • Size5,107 sqft
  • Price per sqft$445

Amenities

  • Dishwasher
  • Private Outdoor Space
  • Washer/Dryer
  • Air Conditioning
  • Parking
  • Swimming Pool
  • Fitness Center

Location

Mortgage Calculator

Listing History

08/28/2026
Price Decreased
$2,275,000
06/12/2026
Listed by LIV Sotheby's International Realty
$2,395,000
  1. 08/28/2026$2,275,000
    Price Decreased
  2. 06/12/2026$2,395,000
    Listed by LIV Sotheby's International Realty

Property Details for 46 Golden Eagle Road

Association

Amenities

  • Association Amenities: Clubhouse, Fitness Center, Pool, Spa/Hot Tub, Trail(s)

Fees

  • Association Fee: $540.00 Monthly
  • Association Fee Includes: Maintenance Grounds, Snow Removal, Trash

General

  • Association Name: Hammersmith/Bateleur Homeowners Association

Exterior

Construction

  • Property Condition: Updated/Remodeled
  • Roof: Concrete
  • Structure Type: House
  • Window Features: Egress Windows, Window Coverings, Window Treatments
  • Year Built: 1998
  • Architectural Style: Traditional
  • Building Name: Bateleur
  • Construction Materials: Brick, Frame
  • Exterior Features: Garden, Lighting, Private Yard

Features

  • Direction Faces: North
  • Fencing: Partial
  • Patio And Porch Features: Covered, Front Porch, Patio

Measurements

  • Building Area Total: 5,147
  • Lot Features: Cul-De-Sac, Greenbelt, Landscaped, Level, Many Trees, Near Public Transit, Open Space, Secluded, Sprinklers In Front, Sprinklers In Rear
  • Lot Size Acres: 0.25
  • Lot Size Area: 10,934
  • Lot Size Square Feet: 10,934
  • Lot Size Units: Square Feet

Financial

Taxes

  • Parcel Number: 033395565
  • Tax Annual Amount: $11,146.00
  • Tax Year: 2025

Interior

Features

  • Appliances: Convection Oven, Cooktop, Dishwasher, Disposal, Double Oven, Down Draft, Dryer, Gas Water Heater, Humidifier, Microwave, Oven, Range, Refrigerator, Self Cleaning Oven, Sump Pump, Warming Drawer, Washer
  • Fireplace Features: Family Room, Gas
  • Fireplaces Total: 1
  • Flooring: Carpet, Tile, Wood
  • Interior Features: Breakfast Bar, Built-in Features, Central Vacuum, Eat-in Kitchen, Entrance Foyer, Five Piece Bath, Granite Counters, High Ceilings, High Speed Internet, Kitchen Island, No Stairs, Open Floorplan, Pantry, Primary Suite, Smart Thermostat, Smart Window Coverings, Smoke Free, Sound System, Vaulted Ceiling(s), Walk-In Closet(s)

Measurements

  • Living Area: 5,107

Rooms

  • Basement: Finished
  • Has Basement: Yes
  • Bathrooms Full: 1
  • Bathrooms Half: 1
  • Bathrooms Three Quarter: 2
  • Bathrooms Total Integer: 4
  • Bedrooms Total: 5
  • Main Level Bathrooms: 3
  • Main Level Bedrooms: 3

Other

Environmental

  • Green Energy Efficient: HVAC, Thermostat, Water Heater, Windows

General

  • Exclusions: Seller's personal property.

Location

  • Subdivision Name: Bateleur

Parking

Parking

  • Attached Garage: Yes
  • Garage Spaces: 2
  • Parking Features: Concrete, Dry Walled, Finished Garage, Floor Coating, Lighted, Oversized
  • Parking Total: 2

Schools

Elementary School

  • Elementary School: Greenwood
  • Elementary School District: Cherry Creek 5

High School

  • High School: Cherry Creek
  • High School District: Cherry Creek 5

Middle or Junior School

  • Middle Or Junior School: West
  • Middle Or Junior School District: Cherry Creek 5

Utilities

Equipment

  • Cooling: Central Air
  • Heating: Forced Air, Natural Gas
  • Laundry Features: Sink
  • Other Equipment: Air Purifier
  • Sewer: Public Sewer
  • Utilities: Cable Available, Electricity Connected, Natural Gas Connected, Phone Available
  • Water Source: Public

Frequently Asked Questions

How many bedrooms and bathrooms does this single-family home have?

There are 5 bedrooms and 4 bathrooms in this single-family home at 46 Golden Eagle Road.

What schools are nearby to 46 Golden Eagle Road?

Nearby schools include the Greenwood Elementary School, West Middle School, and Cherry Creek High School.

Does this single-family home have parking?

Yes, there are 2 parking spaces available for 46 Golden Eagle Road.

What are the annual taxes for 46 Golden Eagle Road?

Annual taxes for this single-family home are estimated at $11,146.

How does 46 Golden Eagle Road compare to other single-family homes in Preserve?

This single-family home is listed 31% below the average price for single-family homes in Preserve and has been on the market for 97 more days than the typical home in this area.

What building or home owners association is the single-family home part of?

This single-family home is in the Bateleur building and is part of the Hammersmith/Bateleur Homeowners Association home owners association.

What is the square footage on this single-family home?

According to the MLS, this listing is 5,107 sqft.

46 Golden Eagle Road is a 5-bedroom, 4-bath single-family home for sale in Greenwood Village CO 80121. Available on Prevu for 141 days at $2,275,000. This includes a recent price decrease of $120,000. This property features 5,107 square feet of living space, located in Preserve. The median listing price for single-family homes in this area is $2,650,000. Nearby schools include Greenwood Elementary School, West Middle School, and Cherry Creek High School. Additional amenities include private outdoor space, dishwasher, air conditioning, fitness center, parking, swimming pool, and washer/dryer. Explore more single-family home listings in Greenwood Village.

The content relating to real estate for sale in this Web site comes in part from the Internet Data eXchange ("IDX") program of METROLIST, INC., DBA RECOLORADO® Real estate listings held by brokers other than Prevu are marked with the IDX Logo. This information is being provided for the consumers' personal, non-commercial use and may not be used for any other purpose. All information subject to change and should be independently verified.

Full MLS Disclaimers

Rebate estimate is indicative only and based on listing price and estimated buyer's agent commission paid by owner, if applicable. Final rebates are subject to Terms of Use and may vary due to final negotiated transaction terms.