



Prevu by reAlpha
BuySellBlogBrowse Listings

46 Beacon Street 5Boston, MA 02108

For Sale

$10,500,000

Smart Buyer Rebate $52,500

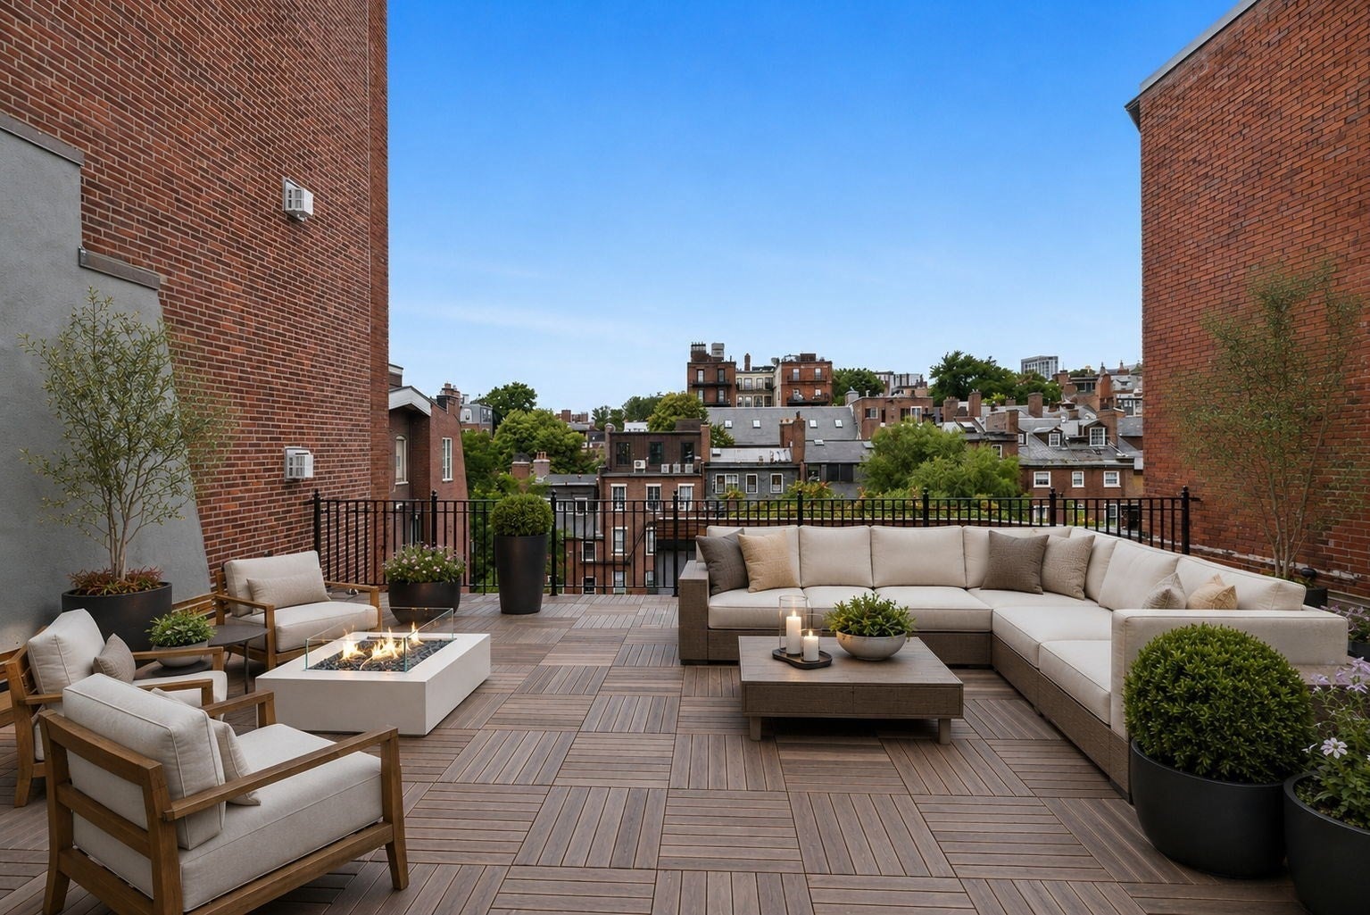
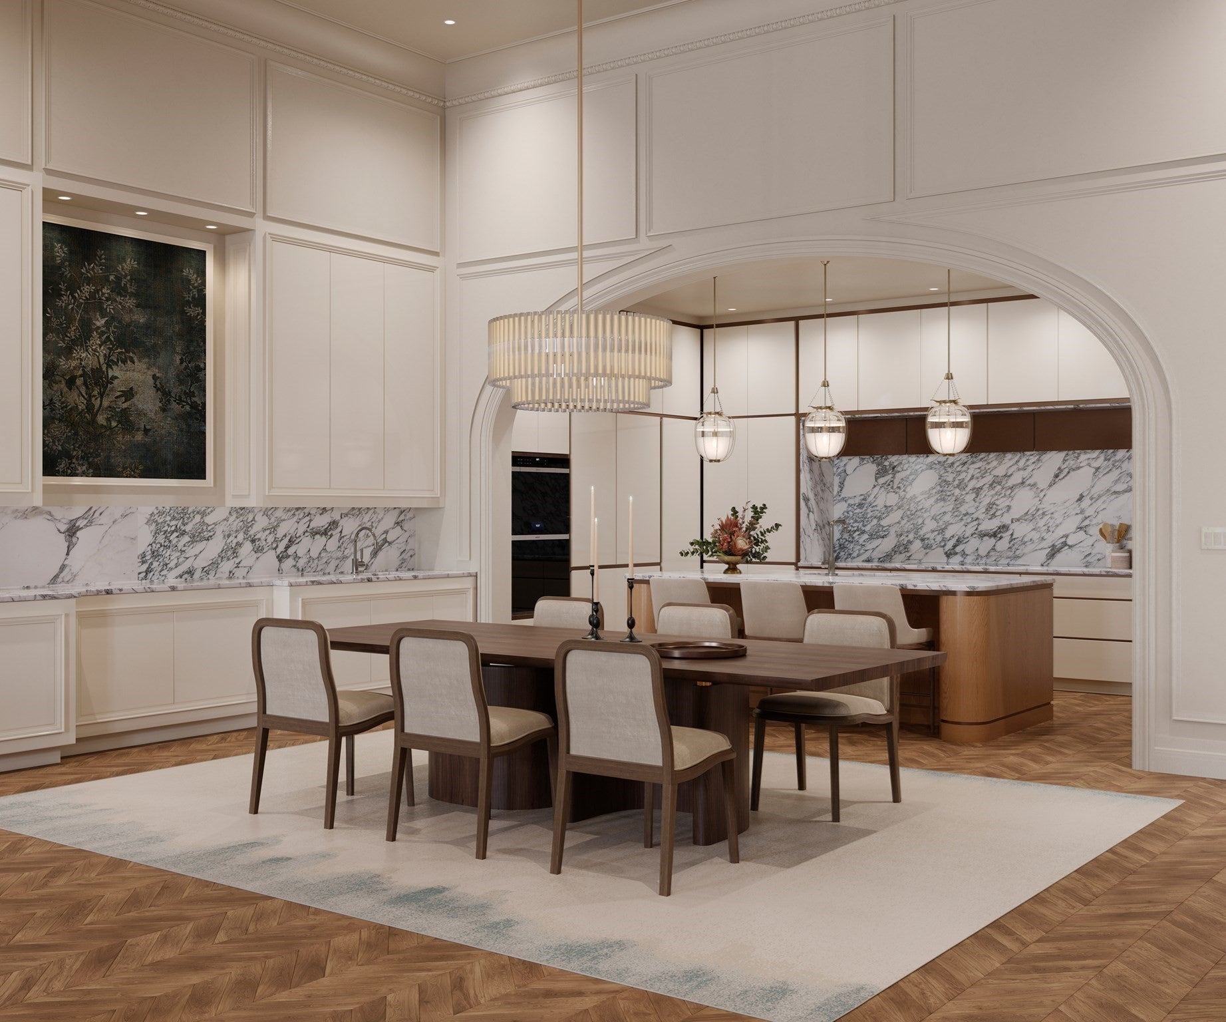
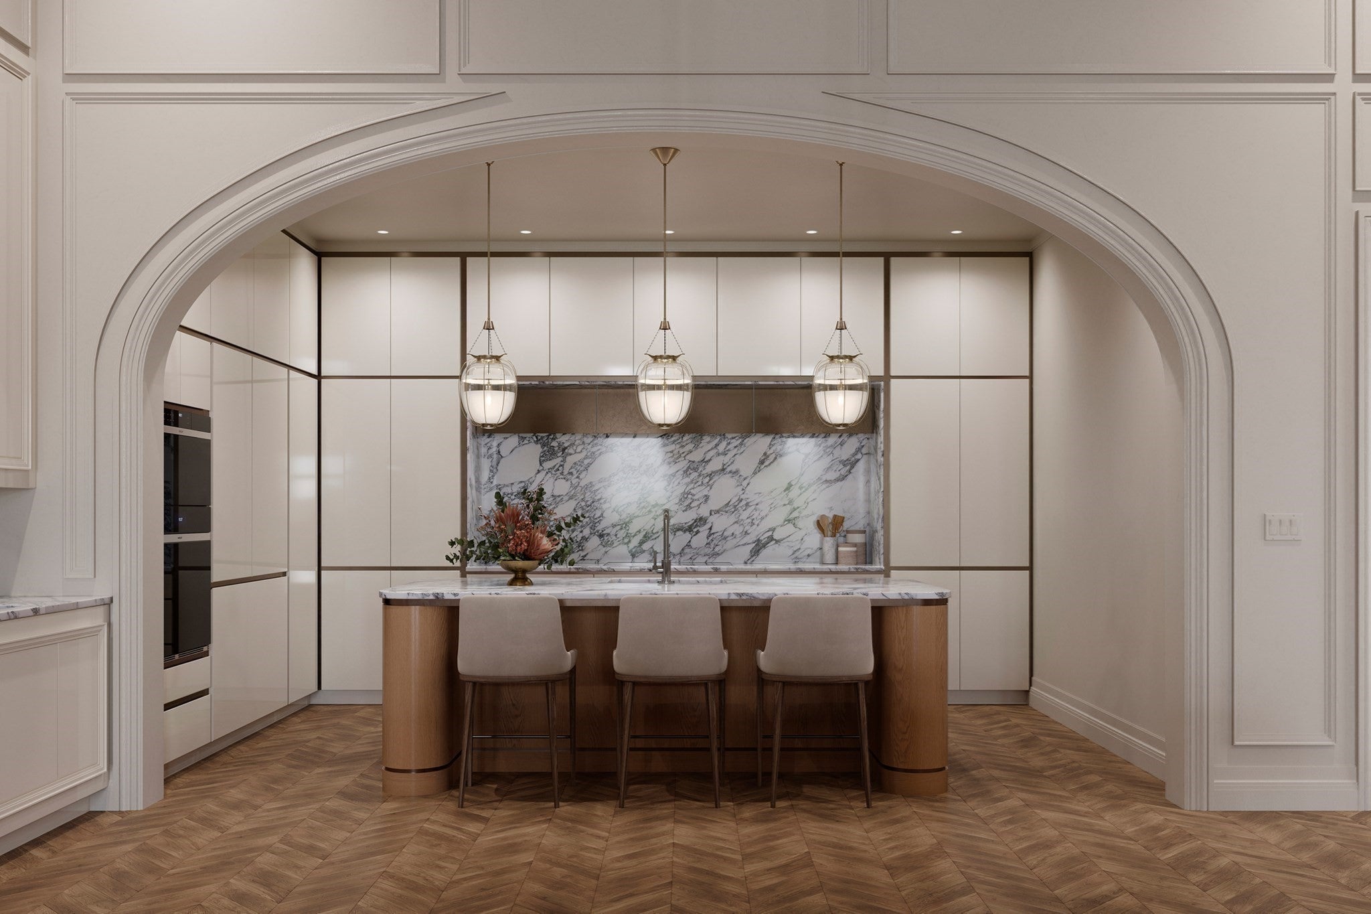
Located in Boston’s storied Beacon Hill, The Jordan Mansion is an exclusive collection of eight heritage residences in which classic architecture has been thoughtfully renewed for sophisticated 21st century living. Spanning the block from Beacon Street to Spruce Street, the homes are united by state-of-the-art building systems, on-site concierge services, direct elevator access, and garage parking, bringing ease and comfort to this timeless setting. Residence Five elevates third-floor as an alternative option to penthouse living with restored historic windows, elegant plasterwork, and a beautifully preserved fireplace anchoring the grand living and dining rooms. A custom Cochin Arabescato marble kitchen and bar pair seamlessly with serene bedroom suites and spa-caliber baths. Private elevator access opens directly to the residence and its exclusive Ipe-decked roof terrace at the fifth level with a full outdoor kitchen, fire pit, and sweeping Beacon Hill views; an exceptional urban sanctuary.

Last updated September 03, 2026

·

Source: MLSPin #73558438

Listing Facts

  • TypeCondo
  • NeighborhoodSouth Slope
  • Bedrooms3
  • Bathrooms4
  • Days on Prevu43
  • HOA/Maint. Fees$4,085/month
  • Size3,244 sqft
  • Price per sqft$3,237

Amenities

  • Air Conditioning
  • Parking

Location

Mortgage Calculator

Listing History

08/03/2026
Listed by
$10,500,000
  1. 08/03/2026$10,500,000
    Listed by

Property Details for 46 Beacon Street 5

Association

Amenities

  • Association Amenities: Elevator(s)
  • Community Features: Park

Fees

  • Association Fee: $4,085.00 Monthly
  • Association Fee Includes: Water, Sewer, Insurance, Maintenance Structure, Maintenance Grounds

Exterior

Construction

  • Number Of Units Total: 8
  • Stories: 1
  • Stories Total: 1
  • Year Built: 1854
  • Year Built Details: Approximate
  • Building Name: The Jordan Mansion
  • Common Walls: No One Above
  • Entry Level: 3

Measurements

  • Building Area Total: 3,244
  • Building Area Units: Square Feet
  • Lot Size Units: Acres

Financial

Taxes

  • Parcel Number: 3356463
  • Tax Year: 2026

Interior

Features

  • Fireplace: Yes
  • Fireplaces Total: 2

Measurements

  • Living Area: 3,244

Rooms

  • Bathrooms Full: 3
  • Bathrooms Half: 1
  • Bathrooms Total Integer: 4
  • Bedrooms Total: 3
  • Rooms Total: 11

Parking

Parking

  • Attached Garage: Yes
  • Covered Spaces: 1
  • Garage Spaces: 1
  • Garage: Yes
  • Parking Features: Attached, Heated Garage, Garage
  • Parking Total: 1

Utilities

Equipment

  • Cooling: Central Air
  • Has Cooling: Yes
  • Heating: Forced Air
  • Has Heating: Yes
  • Sewer: Public Sewer
  • Water Source: Public

Frequently Asked Questions

How many bedrooms and bathrooms does this condo have?

There are 3 bedrooms and 4 bathrooms in this condo at 46 Beacon Street 5.

Does this condo have parking?

Yes, there is 1 parking space available for 46 Beacon Street 5.

How does 46 Beacon Street 5 compare to other condos in South Slope?

This condo is listed 307% above the average price for condos in South Slope and has been on the market for 41 less days than the typical home in this area.

What building or home owners association is the condo part of?

This condo is in the The Jordan Mansion building.

What is the square footage on this condo?

According to the MLS, this listing is 3,244 sqft.

46 Beacon Street 5 is a 3-bedroom, 4-bath condo for sale in Boston MA 02108. Available on Prevu for 43 days at $10,500,000. This property features 3,244 square feet of living space, located in South Slope. The median listing price for condos in this area is $3,695,000. Additional amenities include air conditioning and parking. View other condo listings in Boston.

The property listing data and information, or the Images, set forth herein were provided to MLS Property Information Network, Inc. from third party sources, including sellers, lessors, landlords and public records, and were compiled by MLS Property Information Network, Inc. The property listing data and information, and the Images, are for the personal, non commercial use of consumers having a good faith interest in purchasing, leasing or renting listed properties of the type displayed to them and may not be used for any purpose other than to identify prospective properties which such consumers may have a good faith interest in purchasing, leasing or renting. MLS Property Information Network, Inc. and its subscribers disclaim any and all representations and warranties as to the accuracy of the property listing data and information, or as to the accuracy of any of the Images, set forth herein.

Full MLS Disclaimers

Rebate estimate is indicative only and based on listing price and estimated buyer's agent commission paid by owner, if applicable. Final rebates are subject to Terms of Use and may vary due to final negotiated transaction terms.