Prevu by reAlpha
BuySellBlogBrowse Listings

46-12 161st Street 1DFlushing, NY 11358

For Sale

$595,000

Smart Buyer Rebate $2,375

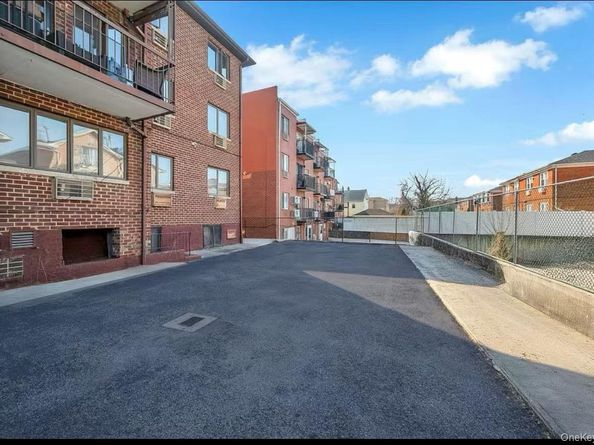
One of largest condominium units in north flushing manor condominium ,built in 1986 , with private parking lots in the back, huge duplex units with two separated entrances, about 640 SFT each floor, walked in basement level family room, guest bedroom, bathroom, laundry area, office space , entertainment and gym space , upper level kitchen, dining area, living room, full bath , large bedroom. Near supermarket, restaurant, shopping, school, park, Long Island railway only 6 blocks away, Q27 bus around the corner. Best price for the square footage. Great condition, lots of space, price included one parking space . Best deal in the area!!!!!


Listed by Eric Pang

·

Winzone Realty Inc

·

516-996-6881

Last updated September 12, 2026

·

Source: OneKey #992957

Listing Facts

  • TypeCondo
  • NeighborhoodKissena Park North
  • Bedrooms2
  • Bathrooms2
  • Days on Prevu138
  • HOA/Maint. Fees$681/month
  • Taxes$4,136/year
  • Size1,279 sqft
  • Price per sqft$465

Amenities

  • Dishwasher
  • Washer/Dryer
  • Pets Allowed
  • Parking

Location

Mortgage Calculator

Listing History

09/12/2026
Price Decreased
$595,000
07/22/2026
Price Decreased
$599,500
04/30/2026
Listed by Winzone Realty Inc
$625,000
  1. 09/12/2026$595,000
    Price Decreased
  2. 07/22/2026$599,500
    Price Decreased
  3. 04/30/2026$625,000
    Listed by Winzone Realty Inc

Estimated Closing Costs

Attorney Fees
$4,000
Title Insurance
$2,678
Bank Attorney
$1,500
Mortgage Recording Tax
$8,568
Other Closing Costs
$4,000
Total
$20,746

Estimated closing costs are based on the list price of $595,000 and a 20% downpayment. These estimates are for indicative purposes only. Actual closing costs may vary for each transaction. See the Closing Costs Calculator for calculations specific to your situation.

Property Details for 46-12 161st Street 1D

Association

Amenities

  • Association Amenities: Maintenance, Parking, Snow Removal, Trash
  • Pets Allowed: No Restrictions

Fees

  • Association Fee: $681.00 Monthly
  • Association Fee Includes: Common Area Maintenance, Exterior Maintenance, Gas, Heat, Hot Water, Sewer, Snow Removal, Trash, Water

Financial

  • Renting Allowed: Yes

Exterior

Construction

  • Stories Total: 4
  • Window Features: ENERGY STAR Qualified Windows, Insulated Windows, Oversized Windows, Storm Window(s)
  • Year Built: 1986
  • Architectural Style: Other
  • Construction Materials: Brick
  • Entry Level: 1
  • Exterior Features: Private Entrance

Features

  • Building Features: Outdoor Space
  • Direction Faces: East
  • Fencing: Back Yard, Fenced
  • View: Park/Greenbelt

Measurements

  • Building Area Units: Square Feet
  • Lot Size Acres: 0.13
  • Lot Size Square Feet: 6,074

Financial

Taxes

  • Parcel Number: 05459-1014
  • Tax Annual Amount: $4,136.00
  • Tax Year: 2024

Interior

Features

  • Appliances: Cooktop, Dishwasher, Dryer, ENERGY STAR Qualified Appliances, Exhaust Fan, Gas Cooktop, Gas Oven, Humidifier, Microwave, Refrigerator, Washer
  • Flooring: Ceramic Tile, Hardwood, Laminate, Tile
  • Interior Features: Other

Measurements

  • Living Area: 1,279
  • Living Area Source: Public Records

Rooms

  • Basement: Finished, Full, See Remarks, Walk-Out Access
  • Has Basement: Yes
  • Bathrooms Full: 1
  • Bathrooms Half: 1
  • Bathrooms Total Integer: 2
  • Bedrooms Total: 2
  • Rooms Total: 6

Other

Location

  • Tax Block: 5459
  • Tax Lot: 7501

Parking

Parking

  • Parking Features: Private
  • Parking Total: 1

Schools

Elementary School

  • Elementary School: Ps 107 Thomas A Dooley
  • Elementary School District: Queens 25

High School

  • High School: John Bowne High School
  • High School District: Queens 25

Middle or Junior School

  • Middle Or Junior School: Is 25 Adrien Block
  • Middle Or Junior School District: Queens 25

Utilities

Equipment

  • Cooling: Wall/Window Unit(s)
  • Heating: Baseboard, Natural Gas, Other
  • Laundry Features: Gas Dryer Hookup, Laundry Room, Washer Hookup
  • Sewer: Public Sewer
  • Utilities: Electricity Connected, Natural Gas Available
  • Water Source: Public

Frequently Asked Questions

How many bedrooms and bathrooms does this condo have?

There are 2 bedrooms and 2 bathrooms in this condo at 46-12 161st Street 1D.

What schools are nearby to 46-12 161st Street 1D?

Nearby schools include the Ps 107 Thomas A Dooley Elementary School, Is 25 Adrien Block Middle School, and John Bowne High School.

Does this condo have parking?

Yes, there is 1 parking space available for 46-12 161st Street 1D.

Are pets allowed at 46-12 161st Street?

Yes, 46-12 161st Street allows pets. Check the Property Details for any relevant restrictions.

What are the annual taxes for 46-12 161st Street 1D?

Annual taxes for this condo are estimated at $4,136.

How does 46-12 161st Street 1D compare to other condos in Kissena Park North?

This condo is listed 1% below the average price for condos in Kissena Park North and has been on the market for 58 more days than the typical home in this area.

What is the square footage on this condo?

According to the MLS, this listing is 1,279 sqft.

46-12 161st Street 1D is a 2-bedroom, 2-bath condo for sale in Flushing NY 11358. Available on Prevu for 138 days at $595,000. This includes a recent price decrease of $4,500. This home features 1,279 square feet of living space, located in Kissena Park North. The median listing price for condos in this area is $650,000. Nearby schools include Ps 107 Thomas A Dooley Elementary School, Is 25 Adrien Block Middle School, and John Bowne High School. Property amenities include dishwasher, pets allowed, parking, and washer/dryer. View other condo listings in Queens.

The data relating to real estate for sale on this website comes in part from the IDX Program of OneKey™ MLS. The source of the displayed data is either the property owner or public record provided by non-governmental third parties. It is believed to be reliable but not guaranteed. This information is provided exclusively for consumers’ personal, non-commercial use. Information Copyright 2026, OneKey™ MLS. All Rights Reserved.

Full MLS Disclaimers

Rebate estimate is indicative only and based on listing price and estimated buyer's agent commission paid by owner, if applicable. Final rebates are subject to Terms of Use and may vary due to final negotiated transaction terms.