Prevu by reAlpha
BuySellBlogBrowse Listings

4585 Vrain StreetDenver, CO 80212

For Sale

$875,000

Smart Buyer Rebate $8,750

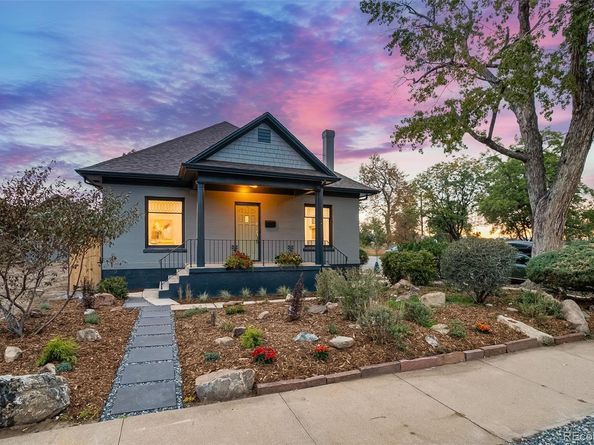
Picture-perfect remodeled Berkeley Bungalow across from the park and steps from Tennyson St.! Timeless charm meets a stunning, top-to-bottom refresh! Sunlight pours through original stained-glass windows, a wood-burning fireplace anchors the living room, and gleaming refinished hardwoods run throughout the main level. The brand-new kitchen is ready for everything from weeknight dinners to weekend entertaining, and fresh paint inside and out makes the whole home feel crisp and move-in ready. Better yet, the layout is rare for a bungalow: all 3 bedrooms and 2 bathrooms are on the main floor for easy one-level living. Downstairs, a big, open basement with all-new flooring and drywall is ready to become your rec room, home office, gym, or guest space.

Berkeley Park is right across the street with 85 acres, including a library, a rec center, an off-leash dog park, tennis courts, and a sparkling lake. Just steps away is Tennyson Street, Northwest Denver's favorite shopping district, lined with boutiques, restaurants, galleries, and a theatre. Special financing available with seller credit, with rates as low as 5.625%!

The big-ticket items are already done: new appliances, a newer boiler system, a new water heater, updated electrical and plumbing throughout, and a cleaned and scoped sewer line. A new water-wise, low-maintenance landscaping package means more time enjoying the park and less time on yard work.

Charm, updates, and one of Denver's best locations!
**Need a garage (3-car oversized!) and a bigger yard? Neighboring lot to the South at 4583 Vrain is available for $499,000 and is zoned for a single-family 4,000 sq. ft. home.
**Taxes subject to change per parcel split.


Listed by Christian Thompson

·

License #045881

·

GREEN DOOR LIVING REAL ESTATE

·

303-525-8779

Last updated October 28, 2026

·

Source: REColorado #1701154

Listing Facts

  • TypeSingle-family
  • NeighborhoodBerkeley
  • Bedrooms3
  • Bathrooms2
  • Days on Prevu31
  • Taxes$5,618/year
  • Size2,627 sqft
  • Price per sqft$333

Amenities

  • Dishwasher
  • Private Outdoor Space
  • Parking

Location

Mortgage Calculator

Listing History

09/30/2026
Listed by GREEN DOOR LIVING REAL ESTATE
$875,000
  1. 09/30/2026$875,000
    Listed by GREEN DOOR LIVING REAL ESTATE

Property Details for 4585 Vrain Street

Exterior

Construction

  • Property Condition: Updated/Remodeled
  • Roof: Composition
  • Structure Type: House
  • Year Built: 1908
  • Architectural Style: Bungalow
  • Construction Materials: Brick
  • Exterior Features: Garden, Private Yard, Rain Gutters

Features

  • Direction Faces: East
  • Patio And Porch Features: Covered, Front Porch, Patio
  • Road Frontage Type: Public

Measurements

  • Building Area Total: 2,691
  • Lot Features: Level
  • Lot Size Acres: 0.11
  • Lot Size Area: 4,791
  • Lot Size Square Feet: 4,791
  • Lot Size Units: Square Feet

Financial

Taxes

  • Parcel Number: 2192-03-026
  • Tax Annual Amount: $5,618.00
  • Tax Year: 2025

Interior

Features

  • Appliances: Dishwasher, Disposal, Gas Water Heater, Microwave, Oven, Refrigerator
  • Fireplace Features: Living Room
  • Flooring: Carpet, Wood
  • Interior Features: Ceiling Fan(s), Quartz Counters

Measurements

  • Living Area: 2,627

Rooms

  • Basement: Finished
  • Has Basement: Yes
  • Bathrooms Full: 1
  • Bathrooms Three Quarter: 1
  • Bathrooms Total Integer: 2
  • Bedrooms Total: 3
  • Main Level Bathrooms: 2
  • Main Level Bedrooms: 3

Other

Environmental

  • Green Energy Efficient: Appliances, HVAC, Thermostat, Water Heater

General

  • Exclusions: Staging items

Location

  • Subdivision Name: Berkeley

Parking

Parking

  • Parking Total: 2

Schools

Elementary School

  • Elementary School: Centennial
  • Elementary School District: Denver 1

High School

  • High School: North
  • High School District: Denver 1

Middle or Junior School

  • Middle Or Junior School: Skinner
  • Middle Or Junior School District: Denver 1

Utilities

Equipment

  • Cooling: Evaporative Cooling
  • Heating: Radiant
  • Laundry Features: In Unit
  • Sewer: Public Sewer
  • Utilities: Cable Available, Electricity Connected, Natural Gas Connected, Phone Available
  • Water Source: Public

Frequently Asked Questions

How many bedrooms and bathrooms does this single-family home have?

There are 3 bedrooms and 2 bathrooms in this single-family home at 4585 Vrain Street.

What schools are nearby to 4585 Vrain Street?

Nearby schools include the Centennial Elementary School, Skinner Middle School, and North High School.

Does this single-family home have parking?

Yes, there are 2 parking spaces available for 4585 Vrain Street.

What are the annual taxes for 4585 Vrain Street?

Annual taxes for this single-family home are estimated at $5,618.

How does 4585 Vrain Street compare to other single-family homes in Berkeley?

This single-family home is listed 23% below the average price for single-family homes in Berkeley and has been on the market for 48 less days than the typical home in this area.

What is the square footage on this single-family home?

According to the MLS, this listing is 2,627 sqft.

4585 Vrain Street is a 3-bedroom, 2-bath single-family home for sale in Denver CO 80212. Listed on Prevu for 31 days at $875,000. This residence features 2,627 square feet of living space, located in Berkeley. The median listing price for single-family homes in this area is $899,000. Nearby schools include Centennial Elementary School, Skinner Middle School, and North High School. The home offers private outdoor space, dishwasher, and parking. Browse more single-family home listings in Denver.

The content relating to real estate for sale in this Web site comes in part from the Internet Data eXchange ("IDX") program of METROLIST, INC., DBA RECOLORADO® Real estate listings held by brokers other than Prevu are marked with the IDX Logo. This information is being provided for the consumers' personal, non-commercial use and may not be used for any other purpose. All information subject to change and should be independently verified.

Full MLS Disclaimers

Rebate estimate is indicative only and based on listing price and estimated buyer's agent commission paid by owner, if applicable. Final rebates are subject to Terms of Use and may vary due to final negotiated transaction terms.