

Prevu by reAlpha
BuySellBlogBrowse Listings

4580 NW 3rd Street DDelray Beach, FL 33445

For Sale

$245,900

Smart Buyer Rebate $1,148

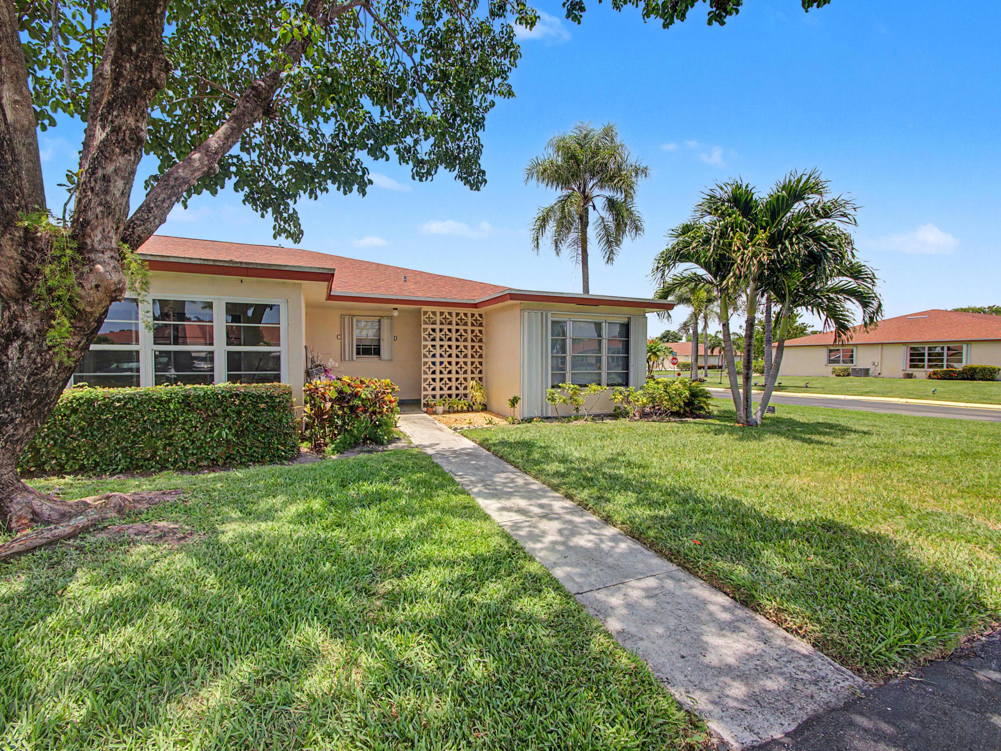
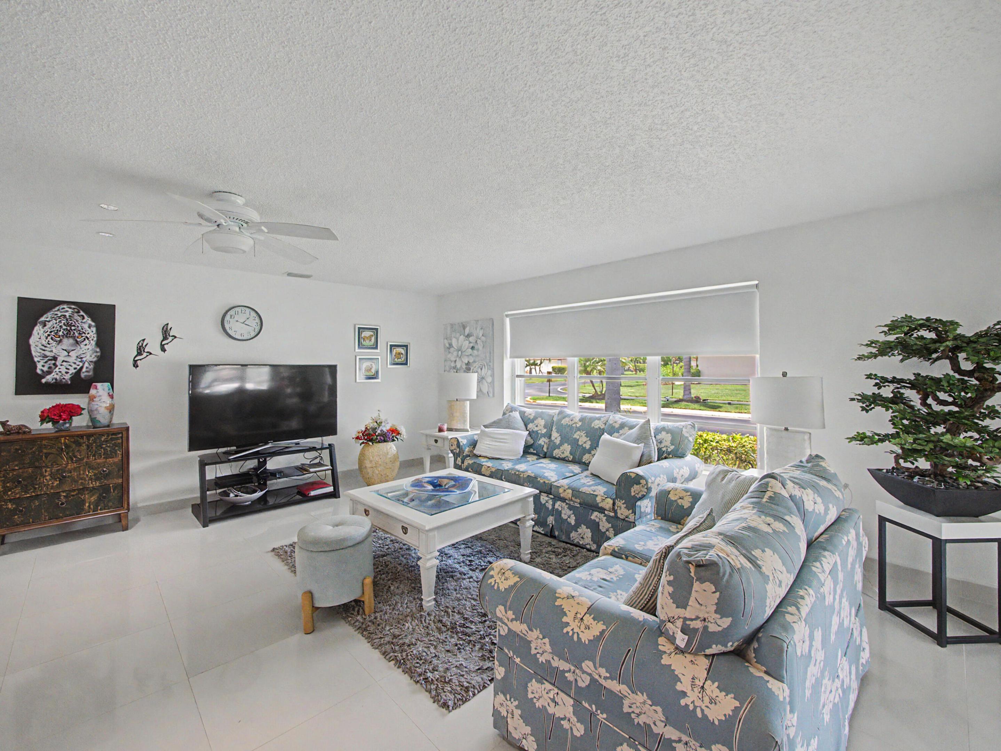
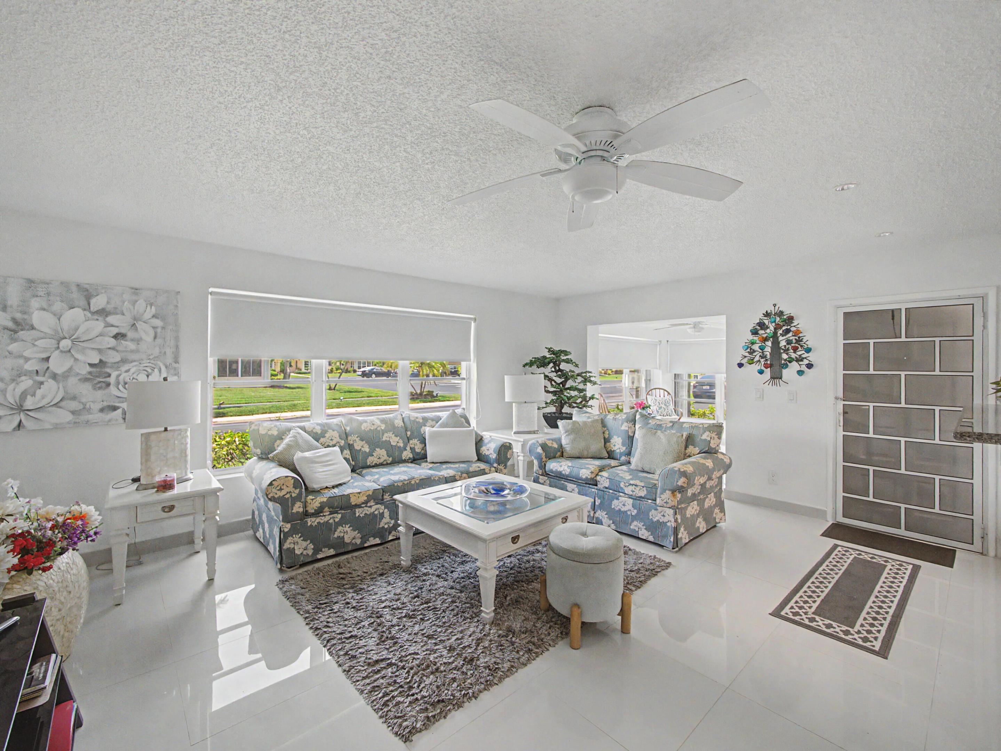
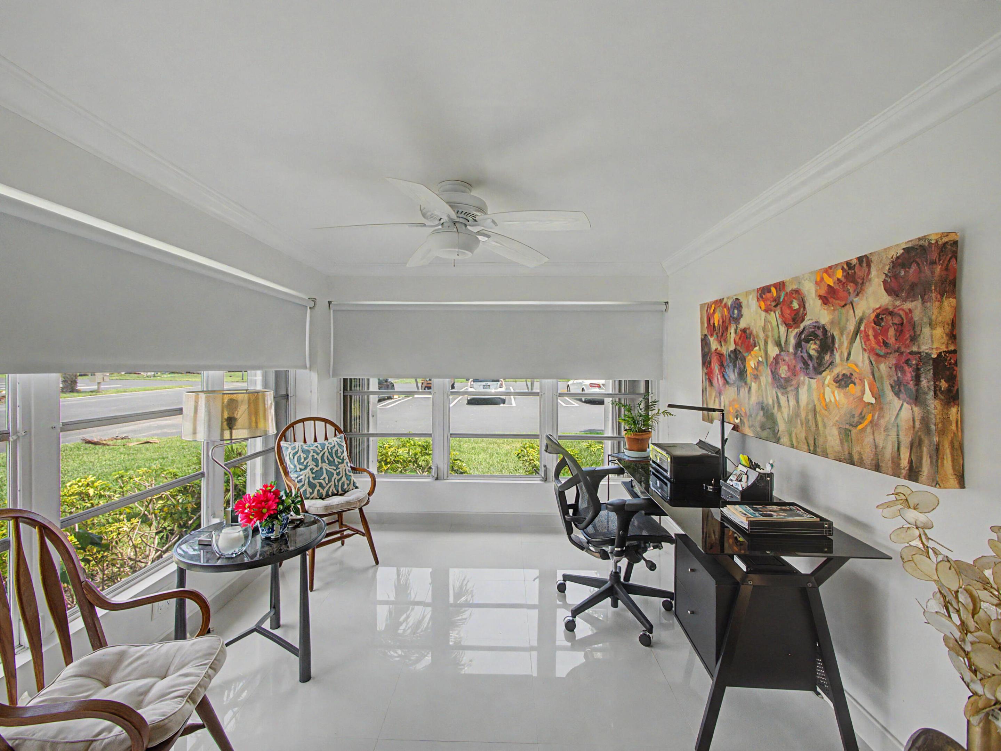
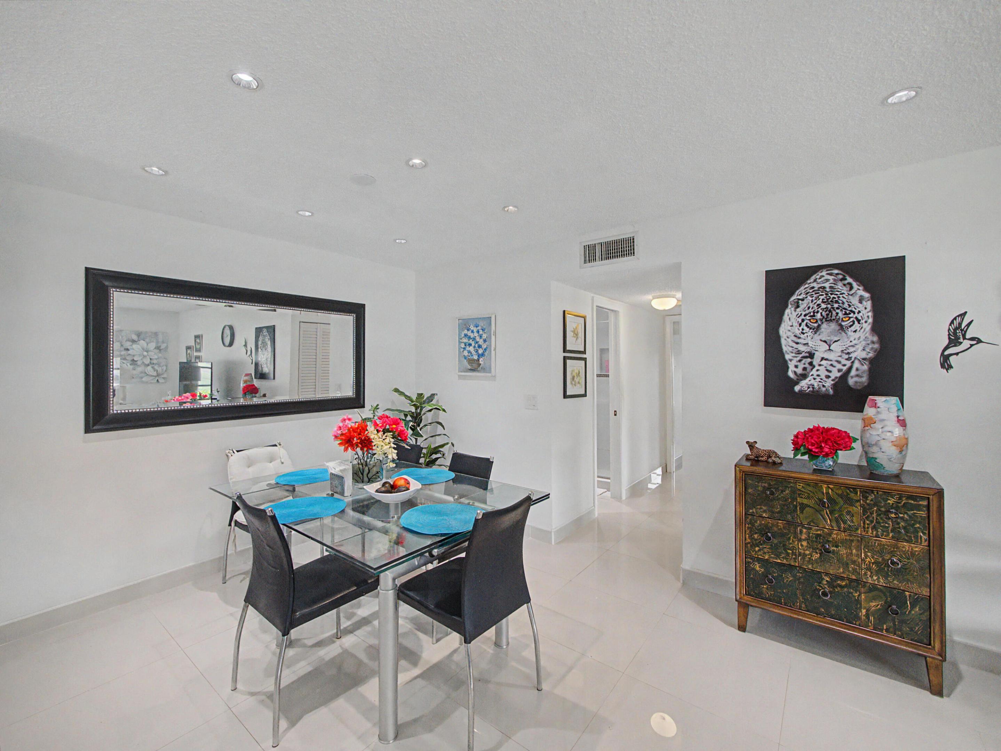
Step into this stunning, fully renovated 2BR/2BA corner villa, where abundant natural light and stylish modern finishes create the perfect blend of comfort and elegance. Featuring sleek 30x30 porcelain tile flooring throughout, this bright and airy home boasts an open-concept kitchen with granite countertops, decorative backsplash, upgraded cabinetry with convenient pull-out drawers, and stainless-steel appliances. The spacious Florida room, enclosed under air with leveled flooring, provides the perfect space to relax, entertain, or enjoy year-round living. Both bathrooms have been beautifully updated with walk-in showers, designer vanities, and contemporary finishes. The generous bedrooms offer mirrored closet doors and custom California Closet systems for exceptional organization and storage. Additional enhancements include recessed high-hat lighting, a 2021 A/C system, and tasteful furnishings throughout. Offered fully furnished and turnkey, this move-in-ready gem allows you to start enjoying the Florida lifestyle from day one. Located in an active and sought-after 55+ community, residents enjoy a newly renovated fitness center, resort-style heated pool, clubhouse, and an array of social activities and amenities designed for carefree living.

Listed by Leticia Cardozo

·

License #501321

·

Exit Realty Premier Elite

·

5619005872

Last updated July 17, 2026

·

Source: BeachesMLS #B26036113

Listing Facts

  • TypeSingle-family
  • NeighborhoodHigh Point of Delray
  • Bedrooms2
  • Bathrooms2
  • Days on Prevu58
  • HOA/Maint. Fees$505/month
  • Taxes$864/year
  • Size1,080 sqft
  • Price per sqft$228

Amenities

  • Dishwasher
  • Pets Allowed
  • Air Conditioning
  • Parking
  • Swimming Pool
  • Fitness Center

Location

Mortgage Calculator

Listing History

06/03/2026
Listed by Exit Realty Premier Elite
$245,900

Property Details for 4580 NW 3rd Street D

Association

Amenities

  • Association Amenities: Pool, Billiard Room, Clubhouse, Fitness Center, Parking, Shuffleboard Court, Tennis Court(s)
  • Pets Allowed: Breed Restrictions, Yes

Fees

  • Association Fee: $505.00 Monthly
  • Association Fee Includes: Cable TV, Insurance, Maintenance Grounds, Trash, Water, Internet

General

  • Association Name: High Point 7

Exterior

Construction

  • Roof: Shingle
  • Stories: 1
  • Stories Total: 1
  • Year Built: 1979
  • Architectural Style: Other
  • Construction Materials: Block
  • Entry Level: 1
  • Entry Location: Entry Level Living Area Y

Features

  • Direction Faces: East
  • Pool Features: Association
  • View: Garden

Measurements

  • Building Area Total: 1,200

Financial

Taxes

  • Parcel Number: 12424613110060040
  • Tax Annual Amount: $864.00
  • Tax Year: 2025

Interior

Features

  • Appliances: Dishwasher, Electric Water Heater, Microwave, Refrigerator, Water Heater
  • Flooring: Ceramic Tile
  • Interior Features: Pantry, Walk-In Closet(s)

Measurements

  • Living Area: 1,080
  • Living Area Source: Public Records

Rooms

  • Bathrooms Full: 2
  • Bathrooms Total Integer: 2
  • Bedrooms Total: 2
  • Main Level Bathrooms: 2
  • Main Level Bedrooms: 2
  • Rooms Total: 6

Other

General

  • Senior Community: Yes

Location

  • Subdivision Name: HIGH POINT OF DELRAY SEC 7 CONDO

Parking

Parking

  • Open Parking Spaces: 1
  • Parking Features: Assigned, Guest
  • Parking Total: 1

Schools

Elementary School

  • Elementary School: Banyan Creek (Palm Beach)

High School

  • High School: Atlantic

Middle or Junior School

  • Middle Or Junior School: Carver Community

Utilities

Equipment

  • Cooling: Central Air, Ceiling Fan(s), Electric
  • Has Cooling: Yes
  • Heating: Central, Electric
  • Has Heating: Yes
  • Laundry Features: Outside, Other
  • Sewer: Public Sewer
  • Utilities: Cable Available, Sewer Available, Water Available
  • Water Source: Public

Frequently Asked Questions

How many bedrooms and bathrooms does this single-family home have?

There are 2 bedrooms and 2 bathrooms in this single-family home at 4580 NW 3rd Street D.

What schools are nearby to 4580 NW 3rd Street D?

Nearby schools include the Banyan Creek (Palm Beach) Elementary School, Carver Community Middle School, and Atlantic High School.

Does this single-family home have parking?

Yes, there is 1 parking space available for 4580 NW 3rd Street D.

What are the annual taxes for 4580 NW 3rd Street D?

Annual taxes for this single-family home are estimated at $864.

How does 4580 NW 3rd Street D compare to other single-family homes in High Point of Delray?

This single-family home is listed 14% above the average price for single-family homes in High Point of Delray and has been on the market for 60 less days than the typical home in this area.

What building or home owners association is the single-family home part of?

This single-family home is part of the High Point 7 home owners association.

What is the square footage on this single-family home?

According to the MLS, this listing is 1,080 sqft.

4580 NW 3rd Street D is a 2-bedroom, 2-bath single-family home for sale in Delray Beach FL 33445. On Prevu for 58 days at $245,900. This home features 1,080 square feet of living space, located in High Point of Delray. The median listing price for single-family homes in this area is $189,000. Nearby schools include Banyan Creek (Palm Beach) Elementary School, Carver Community Middle School, and Atlantic High School. The home offers dishwasher, pets allowed, air conditioning, fitness center, parking, and swimming pool. View other single-family home listings in Delray Beach.

Based on information from Beaches MLS and/or other sources. All data, including all measurements and calculations of area, is obtained from various sources and has not been, and will not be, verified by Prevu or the MLS. Information is provided exclusively for consumer's personal, non-commercial use and may not be used for any purpose other than to identify prospective properties consumer may be interested in purchasing.

Full MLS Disclaimers

Rebate estimate is indicative only and based on listing price and estimated buyer's agent commission paid by owner, if applicable. Final rebates are subject to Terms of Use and may vary due to final negotiated transaction terms.