

Prevu by reAlpha
BuySellBlogBrowse Listings

4565 S Acoma StreetEnglewood, CO 80110

For Sale

$799,000

Smart Buyer Rebate $7,990

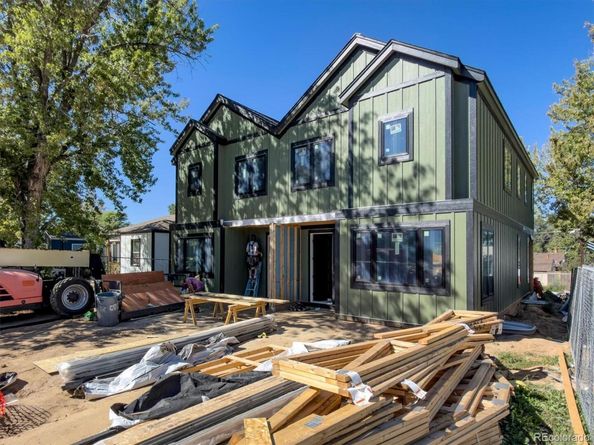
Modern New-Build Duplex in the Heart of Englewood — Builder offering interest rate in the 5% range!!! That equals massive savings from the near 7%+ rates currently!

Brand new construction meets one of the Denver metro's most walkable neighborhoods. This three-bedroom, three-bath duplex delivers clean contemporary lines, an open main level built for entertaining, and finishes selected to feel current for years rather than seasons — wide-plank flooring, quartz surfaces, and windows that pull in Colorado light all day. Upstairs, the primary suite offers a private on-suite and real closet space, with two additional bedrooms and full bath giving guests, kids, or a home office room to breathe. The detached two-car garage means no fighting for street parking after a night out on South Broadway. And that's the point of this location: you're minutes from Englewood's breweries, coffee shops, and restaurant scene, with easy light rail and Highway 285 access when you need to be up in the mountains, or anywhere else in the metro area. Downtown Denver, DTC, and the foothills are all a short distance away. Ask about our current financing incentive — massive rate reduction through our preferred lender. New construction, no deferred maintenance, no compromises. Schedule your private tour today!

Listed by Kellen Skersies

·

License #051376

·

The Denver 100 LLC

·

720-556-1548

Last updated October 19, 2026

·

Source: REColorado #9235469

Listing Facts

  • TypeSingle-family
  • NeighborhoodMaddox - Jason Park
  • Bedrooms3
  • Bathrooms3
  • Days on Prevu45
  • Taxes$1,173/year
  • Size1,600 sqft
  • Price per sqft$499

Amenities

  • Private Outdoor Space
  • Pets Allowed
  • Air Conditioning
  • Parking

Location

Mortgage Calculator

Listing History

09/16/2026
Listed by The Denver 100 LLC
$799,000
  1. 09/16/2026$799,000
    Listed by The Denver 100 LLC

Property Details for 4565 S Acoma Street

Association

Amenities

  • Pets Allowed: Yes

Exterior

Construction

  • Property Attached: Yes
  • Property Condition: New Construction
  • Roof: Composition
  • Structure Type: Townhouse
  • Window Features: Double Pane Windows
  • Year Built: 2026
  • Common Walls: End Unit, 1 Common Wall
  • Construction Materials: Frame
  • Entry Location: Ground
  • Exterior Features: Private Yard, Rain Gutters, Smart Irrigation

Features

  • Direction Faces: East
  • Fencing: Full
  • Patio And Porch Features: Covered, Front Porch
  • Road Frontage Type: Public
  • View: Mountain(s)

Measurements

  • Building Area Total: 2,400
  • Lot Size Acres: 0.07
  • Lot Size Area: 3,124
  • Lot Size Square Feet: 3,124
  • Lot Size Units: Square Feet

Financial

Taxes

  • Parcel Number: 2077-10-2-18-017
  • Tax Annual Amount: $1,173.00
  • Tax Year: 2025

Interior

Features

  • Appliances: Cooktop, Disposal, Gas Water Heater, Microwave, Oven, Refrigerator
  • Flooring: Carpet, Laminate, Tile
  • Interior Features: Five Piece Bath, High Ceilings, Jack & Jill Bathroom, Kitchen Island, Open Floorplan, Pantry, Primary Suite, Quartz Counters, Radon Mitigation System, Vaulted Ceiling(s), Walk-In Closet(s)

Measurements

  • Living Area: 1,600

Rooms

  • Basement: Bath/Stubbed, Unfinished
  • Has Basement: Yes
  • Bathrooms Full: 1
  • Bathrooms Half: 1
  • Bathrooms Three Quarter: 1
  • Bathrooms Total Integer: 3
  • Bedrooms Total: 3
  • Main Level Bathrooms: 1

Other

General

  • Exclusions: Staging items and furniture

Location

  • Subdivision Name: The Greens Subdivision

Parking

Parking

  • Garage Spaces: 2
  • Parking Total: 2

Schools

Elementary School

  • Elementary School: Clayton
  • Elementary School District: Englewood 1

High School

  • High School: Englewood
  • High School District: Englewood 1

Middle or Junior School

  • Middle Or Junior School: Englewood
  • Middle Or Junior School District: Englewood 1

Utilities

Equipment

  • Cooling: Central Air
  • Heating: Forced Air
  • Sewer: Public Sewer
  • Water Source: Public

Frequently Asked Questions

How many bedrooms and bathrooms does this single-family home have?

There are 3 bedrooms and 3 bathrooms in this single-family home at 4565 S Acoma Street.

What schools are nearby to 4565 S Acoma Street?

Nearby schools include the Clayton Elementary School, Englewood Middle School, and Englewood High School.

Does this single-family home have parking?

Yes, there are 2 parking spaces available for 4565 S Acoma Street.

What are the annual taxes for 4565 S Acoma Street?

Annual taxes for this single-family home are estimated at $1,173.

How does 4565 S Acoma Street compare to other single-family homes in Maddox - Jason Park?

This single-family home is listed 20% above the average price for single-family homes in Maddox - Jason Park and has been on the market for 15 less days than the typical home in this area.

What is the square footage on this single-family home?

According to the MLS, this listing is 1,600 sqft.

4565 S Acoma Street is a 3-bedroom, 3-bath single-family home for sale in Englewood CO 80110. Available on Prevu for 45 days at $799,000. This home features 1,600 square feet of living space, located in Maddox - Jason Park. The median listing price for single-family homes in this area is $650,000. Nearby schools include Clayton Elementary School, Englewood Middle School, and Englewood High School. Property amenities include private outdoor space, pets allowed, air conditioning, and parking. Browse more single-family home listings in Englewood.

The content relating to real estate for sale in this Web site comes in part from the Internet Data eXchange ("IDX") program of METROLIST, INC., DBA RECOLORADO® Real estate listings held by brokers other than Prevu are marked with the IDX Logo. This information is being provided for the consumers' personal, non-commercial use and may not be used for any other purpose. All information subject to change and should be independently verified.

Full MLS Disclaimers

Rebate estimate is indicative only and based on listing price and estimated buyer's agent commission paid by owner, if applicable. Final rebates are subject to Terms of Use and may vary due to final negotiated transaction terms.