

Prevu by reAlpha
BuySellBlogBrowse Listings

4562 Carmen WayUnion City, CA 94587

For Sale

$1,498,000

Smart Buyer Rebate $14,980

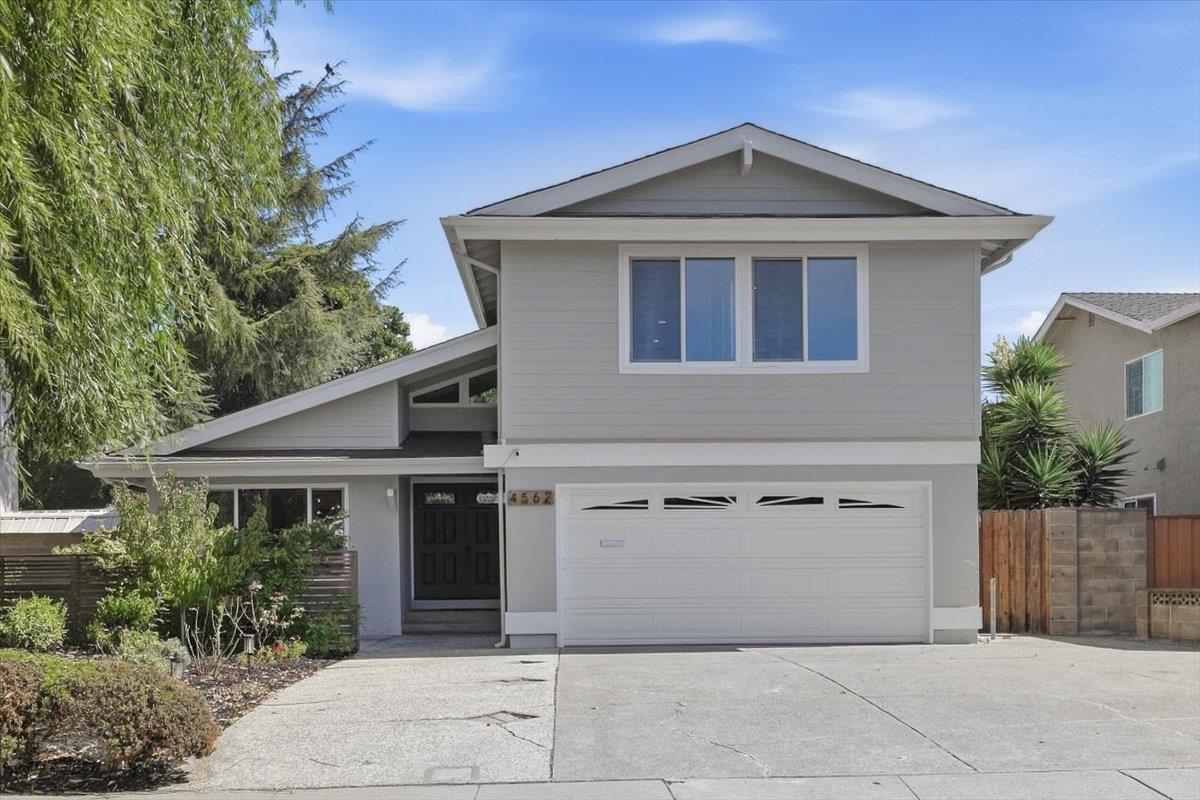
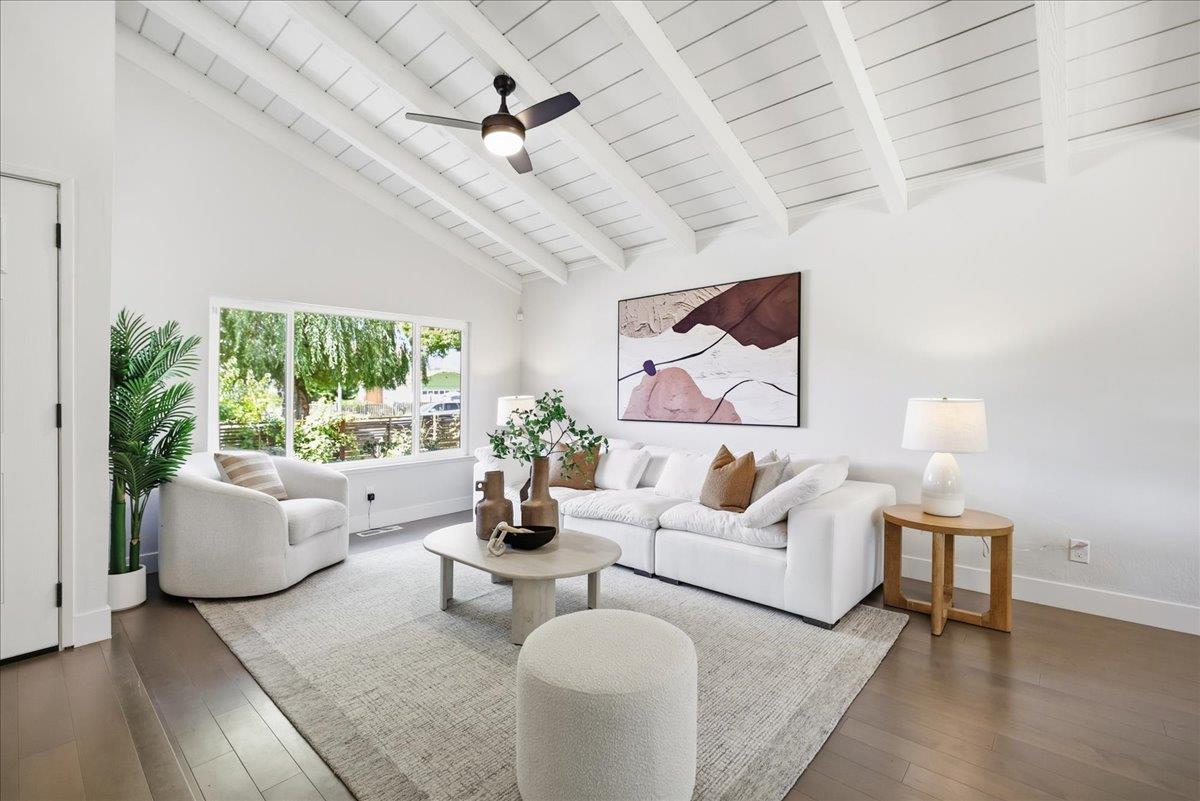
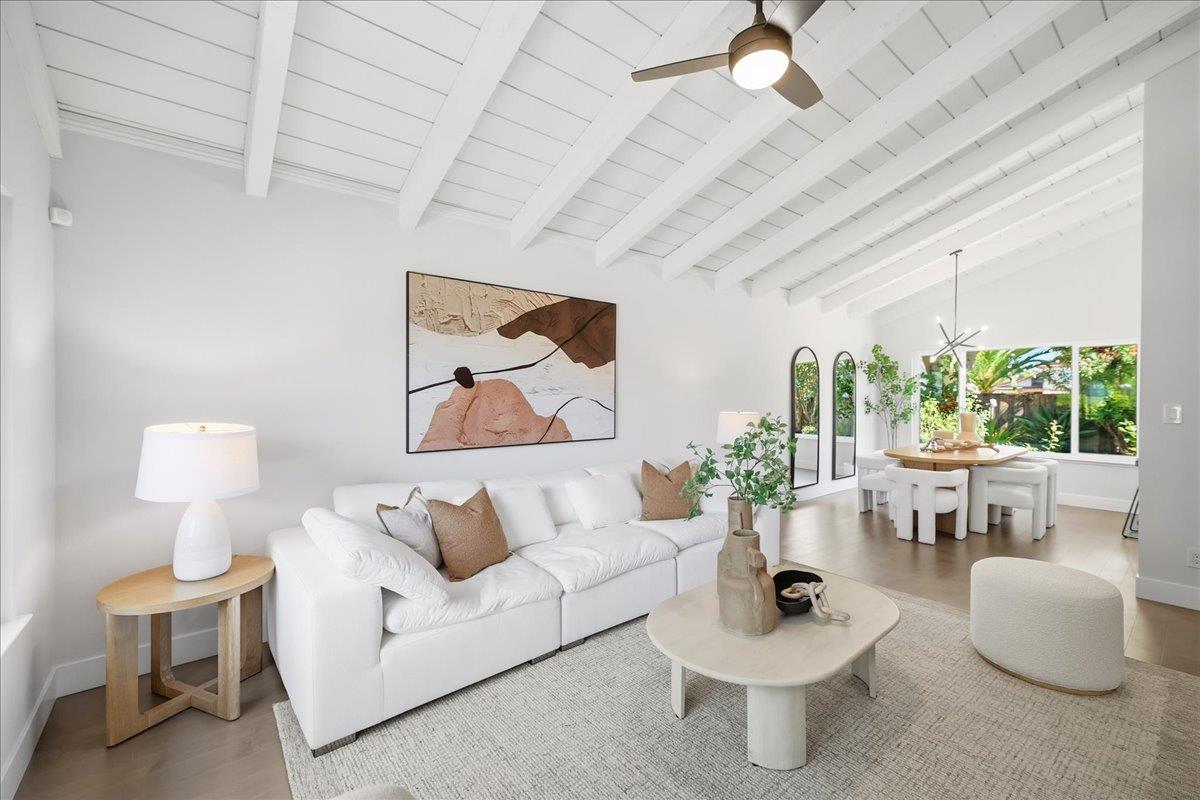
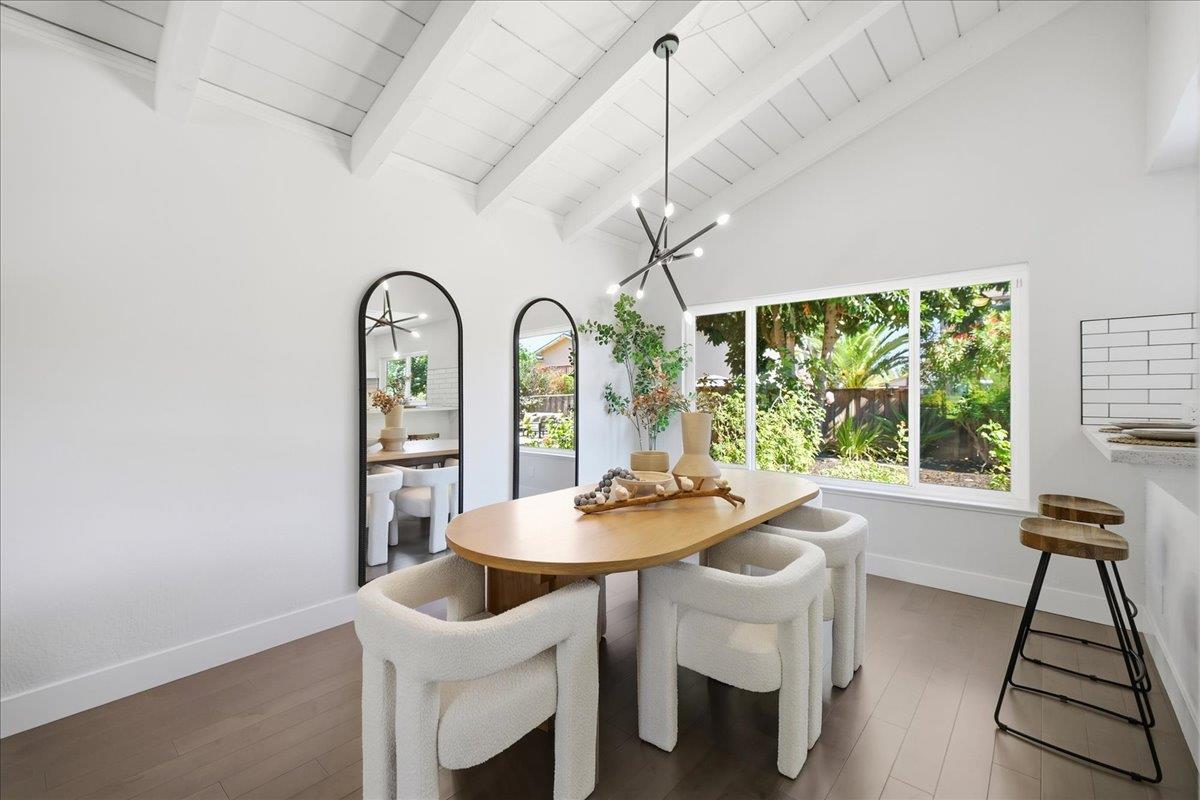
Charming and move-in ready single-family home nestled in the area's premier neighborhood. Featuring 4 bedrooms, 2.5 bathrooms, this home has been thoughtfully upgraded inside and out. A dramatic vaulted timber ceiling, abundant natural light, and hardwood flooring create a warm and inviting first impression. Updated kitchen showcases quartz countertops, sleek European-style cabinetry, and a semi-open layout that connects seamlessly to the adjacent family room with a cozy fireplace.The spacious primary suite features a customized walk-in closet and an updated bath, while the additional bedrooms offer abundant natural light and share a modern bathroom with dual vanities. A dedicated indoor laundry add everyday convenience. The attached two-car garage features epoxy flooring, freshly painted walls, and additional storage. Outside, the generous lot provides plenty of usable space for both relaxation and entertaining, with a large hardscaped patio plus room for gardening, flowers, or a vegetable garden. Ideally located near neighborhood parks, Alameda Creek Trail, Coyote Hills Regional Park, Union Landing, and Union City BART, with convenient access to I-880, Hwy 84 and 92, and the Dumbarton and San Mateo Bridges. Come and fall in love with this gem!

Listed by Sharon Wang

·

Keller Williams Thrive

·

6506669950

Last updated October 28, 2026

·

Source: MLSL #ML82061634

Listing Facts

  • TypeSingle-family
  • NeighborhoodUnion City
  • Bedrooms4
  • Bathrooms2.5
  • Days on Prevu44
  • Size2,031 sqft
  • Price per sqft$738

Amenities

  • Parking

Location

Mortgage Calculator

Listing History

10/26/2026
Price Decreased
$1,498,000
09/17/2026
Listed by Keller Williams Thrive
$1,549,800
  1. 10/26/2026$1,498,000
    Price Decreased
  2. 09/17/2026$1,549,800
    Listed by Keller Williams Thrive

Property Details for 4562 Carmen Way

Exterior

Construction

  • Roof: Composition, Shingle
  • Stories: 2
  • Stories Total: 2
  • Year Built: 1972

Measurements

  • Building Area Total: 2,031
  • Lot Size Area: 6,240
  • Lot Size Source: Assessor
  • Lot Size Units: Square Feet

Financial

Taxes

  • Parcel Number: 483-101-144

Interior

Features

  • Fireplace Features: Family Room
  • Fireplace: Yes

Measurements

  • Living Area: 2,031

Rooms

  • Bathrooms Full: 2
  • Bathrooms Half: 1
  • Bedrooms Total: 4

Other

Location

  • City Region: Union City

Parking

Parking

  • Attached Garage: Yes
  • Garage Spaces: 2
  • Garage: Yes
  • Parking Features: Attached

Schools

Elementary School

  • Elementary School District: New Haven Unified

High School

  • High School District: New Haven Unified

Utilities

Equipment

  • Heating: Forced Air, Natural Gas, Central
  • Has Heating: Yes
  • Sewer: Public Sewer
  • Water Source: Public

Frequently Asked Questions

How many bedrooms and bathrooms does this single-family home have?

There are 4 bedrooms and 2.5 bathrooms in this single-family home at 4562 Carmen Way.

Does this single-family home have parking?

Yes, there are 2 parking spaces available for 4562 Carmen Way.

How does 4562 Carmen Way compare to other single-family homes in Union City?

This single-family home is listed 14% above the average price for single-family homes in Union City and has been on the market for 65 less days than the typical home in this area.

What is the square footage on this single-family home?

According to the MLS, this listing is 2,031 sqft.

4562 Carmen Way is a 4-bedroom, 2.5-bath single-family home for sale in UNION CITY CA 94587. On Prevu for 44 days at $1,498,000. This includes a recent price decrease of $51,800. This residence features 2,031 square feet of living space, located in Union City. The median listing price for single-family homes in this area is $1,299,444. Additional amenities include parking. Browse more single-family home listings in California.

The data relating to real estate for sale on this display comes in part from the Internet Data Exchange program of the MLSListings™️ MLS system. Real estate listings held by brokerage firms other than Prevu Real Estate are marked with the Internet Data Exchange and detailed information about them includes the names of the listing brokers and listing agents. Based on information from the MLSListings MLS as of 10/28/2026. All data, including all measurements and calculations of area, is obtained from various sources and has not been, and will not be, verified by broker or MLS. All information should be independently reviewed and verified for accuracy. Properties may or may not be listed by the office/agent presenting the information. Data Services by Constellation Data Labs. IDX display powered by Prevu Real Estate. Copyright 2026 MLSListings Inc. All rights reserved.

Full MLS Disclaimers

Rebate estimate is indicative only and based on listing price and estimated buyer's agent commission paid by owner, if applicable. Final rebates are subject to Terms of Use and may vary due to final negotiated transaction terms.