

Prevu by reAlpha
BuySellBlogBrowse Listings

4560 Ward Street North Richland Hills, Texas 76180

For Sale

$489,000

Smart Buyer Rebate $4,890

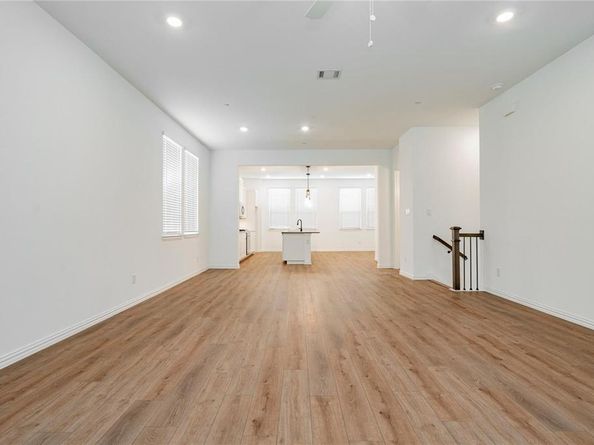
Welcome to this immaculate, contemporary 3-story craftsman-style home built by Ashton Woods in 2022, nestled in the vibrant and highly desirable master-planned community of City Point. Boasting 2,512 sq. ft. of sophisticated living space, this residence features 3–4 bedrooms and 3.5 bathrooms, perfectly blending luxury, functionality, and low-maintenance urban design. The bright, open-concept main level showcases soaring ceilings, high-end finishes, and a gourmet kitchen complete with quartz countertops, sleek cabinetry, and an oversized central island that flows effortlessly into the spacious living and dining areas—ideal for entertaining.Key Features & Highlights:Flexible Layout: Thoughtfully designed multi-story floor plan offering ample privacy and versatile spaces for a home office, media room, or guest retreat.Energy Efficiency: Modern construction equipped with a tankless water heater, smart home features, and zoned HVAC systems.Outdoor & Community Perks: Enjoy a low-maintenance patio lifestyle paired with fantastic neighborhood amenities, including a sparkling community pool and maintained green spaces.Prime Location: Zoned within the acclaimed Birdville ISD, with seamless access to major thoroughfares (Loop 820, TX-121, and TX-183) for an easy commute to DFW Airport, Dallas, and Fort Worth.

Listed by Sharol Gajraj

·

Kin Worth Realty

·

972-850-3800

Last updated October 30, 2026

·

Source: NTREIS #21423571

Listing Facts

  • TypeSingle-family
  • NeighborhoodNortheast Tarrant
  • Bedrooms4
  • Bathrooms4
  • Days on Prevu2
  • HOA/Maint. Fees$1,400/annual
  • Size2,512 sqft
  • Price per sqft$195

Amenities

  • Dishwasher
  • Private Outdoor Space
  • Pets Allowed
  • Air Conditioning
  • Parking
  • Swimming Pool

Location

Mortgage Calculator

Listing History

10/29/2026
Listed by Kin Worth Realty
$489,000
  1. 10/29/2026$489,000
    Listed by Kin Worth Realty

Property Details for 4560 Ward Street

Association

Amenities

  • Community Features: Community Pool, Pool

Fees

  • Association Fee: $1,400.00 Annually
  • Association Fee Includes: Front Yard Maintenance

Exterior

Construction

  • Roof: Asphalt
  • Year Built: 2022
  • Year Built Details: Preowned
  • Architectural Style: Contemporary/Modern

Features

  • Patio And Porch Features: Covered

Measurements

  • Lot Size Acres: 0.03
  • Lot Size Area: 1,525
  • Lot Size Square Feet: 1,525
  • Lot Size Units: Square Feet

Financial

Taxes

  • Parcel Number: 42852674

Interior

Features

  • Appliances: Dishwasher, Disposal, Electric Oven, Microwave
  • Flooring: Carpet, Engineered Wood
  • Interior Features: Cathedral Ceiling(s), Eat-in Kitchen, Kitchen Island, Open Floorplan, Pantry, Walk-In Closet(s)

Measurements

  • Living Area: 2,512

Rooms

  • Bathrooms Full: 3
  • Bathrooms Half: 1
  • Bathrooms Total Integer: 4
  • Bedrooms Total: 4

Other

Location

  • Subdivision Name: City Point

Parking

Parking

  • Attached Garage: Yes
  • Covered Spaces: 2
  • Garage Spaces: 2
  • Garage: Yes
  • Parking Features: Additional Parking, Alley Access, Garage, Garage Door Opener, Garage Faces Rear, Garage Single Door

Schools

Elementary School

  • Elementary School: Jackbinion

Utilities

Equipment

  • Cooling: Attic Fan, Ceiling Fan(s), Central Air, Electric, ENERGY STAR Qualified Equipment
  • Heating: Central
  • Laundry Features: Electric Dryer Hookup, Utility Room, Full Size W/D Area, Dryer Hookup, Washer Hookup
  • Utilities: City Sewer, City Water, Individual Gas Meter, Individual Water Meter

Frequently Asked Questions

How many bedrooms and bathrooms does this single-family home have?

There are 4 bedrooms and 4 bathrooms in this single-family home at 4560 Ward Street .

What schools are nearby to 4560 Ward Street ?

Nearby schools include the Jackbinion Elementary School.

Does this single-family home have parking?

Yes, there are 2 parking spaces available for 4560 Ward Street .

How does 4560 Ward Street compare to other single-family homes in Northeast Tarrant?

This single-family home is listed 46% below the average price for single-family homes in Northeast Tarrant and has been on the market for 71 less days than the typical home in this area.

What is the square footage on this single-family home?

According to the MLS, this listing is 2,512 sqft.

4560 Ward Street is a 4-bedroom, 4-bath single-family home for sale in North Richland Hills Texas 76180. Available on Prevu for 2 days at $489,000. This residence features 2,512 square feet of living space, located in Northeast Tarrant. The median listing price for single-family homes in this area is $435,000. Nearby schools include Jackbinion Elementary School. Additional amenities include private outdoor space, dishwasher, pets allowed, air conditioning, parking, and swimming pool. View other single-family home listings in Tarrant County.

Based on information from NTREIS and/or other sources. All data, including all measurements and calculations of area, is obtained from various sources and has not been, and will not be, verified by Prevu or the MLS. Information is provided exclusively for consumer's personal, non-commercial use and may not be used for any purpose other than to identify prospective properties consumer may be interested in purchasing.

Full MLS Disclaimers

Rebate estimate is indicative only and based on listing price and estimated buyer's agent commission paid by owner, if applicable. Final rebates are subject to Terms of Use and may vary due to final negotiated transaction terms.