Prevu by reAlpha
BuySellBlogBrowse Listings

45555 Whitcomb SquareSterling, VA 20166

For Sale

$574,900

Smart Buyer Rebate $5,749

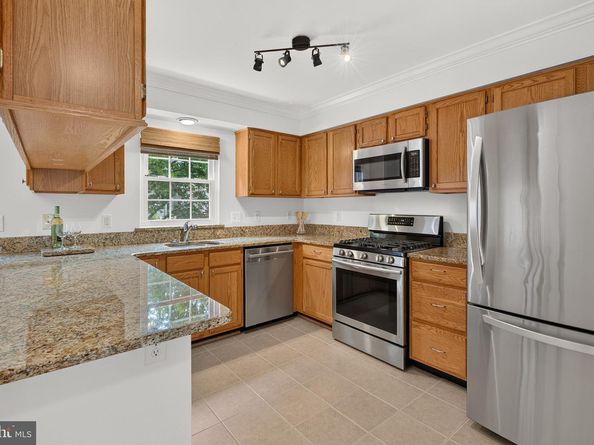
Beautiful 4 bedroom 3 full bath home in Dominion Station. When walking into this home you will be greeted with a spacious family room with large windows and plenty of natural light. The spacious kitchen with walk-in pantry, granite countertops, breakfast bar, and stainless-steel appliances. Off the kitchen and dining room is a large deck perfect for grilling and entertaining. The fantastic lower level boasts a bedroom with walk out access to the fenced in back yard and a full bathroom with walk in shower. Plenty of flexibility with this space in making it a game room, office or second living room, On the upper level is the large primary suite with walk in closet and en suite bathroom. 2 additional bedrooms and a full bathroom complete the upper level. A convenient 1 car garage with a NEMA 14-50 EV charging outlet, and driveway parking spot completes this beautiful interior townhome. Many upgrades over the years including Roof (2022) windows (2022) furnace (2020) water heater (2026) Gutters (2024) Garage Door (2025). Whole home interior painting (2026) A modest HOA monthly fee provides several tot lots, club house, many miles of walking paths with W&OD access, and three community pools: a quiet 25 meter lap pool, a main pool with gradual entry & waterfall feature, and a gated kiddie pool. Easy access to Innovation Center Metro, Dulles International Airport, Route 28, Route 7 and Dulles Toll Rd. Amazing location with close proximity to several shopping centers like Dulles 28 with Wegmans, Target, and several dining and retail stores.


Listed by Jennifer Donnell

·

License #0225235466

·

Local Expert Realty

·

5714974390

Last updated July 30, 2026

·

Source: BrightMLS #VALO2130484

Listing Facts

  • TypeSingle-family
  • NeighborhoodSterling
  • Bedrooms4
  • Bathrooms4
  • Days on Prevu2
  • HOA/Maint. Fees$110/month
  • Taxes$4,143/year
  • Size1,816 sqft
  • Price per sqft$317

Amenities

  • Dishwasher
  • Washer/Dryer
  • Parking
  • Pool - Outdoor

Location

Mortgage Calculator

Listing History

07/29/2026
Listed by Local Expert Realty
$574,900

Property Details for 45555 Whitcomb Square

Association

Amenities

  • Association Amenities: Tot Lots/Playground, Club House, Jog/Walk Path, Pool - Outdoor

Fees

  • Association Fee: $110.00 Monthly
  • Association Fee Includes: Recreation Facility, Road Maintenance, Snow Removal, Trash

General

  • Association Name: DOMINION STATION HOA

Exterior

Construction

  • New Construction: No
  • Property Condition: Very Good
  • Roof: Shingle
  • Year Built: 1993
  • Architectural Style: Back-to-Back
  • Construction Materials: Brick, Vinyl Siding
  • Exterior Features: Gutter System

Features

  • Fencing: Rear, Privacy, Wood
  • Other Structures: Above Grade, Below Grade
  • Patio And Porch Features: Patio(s), Deck(s)
  • View: Street
  • Waterfront: No

Measurements

  • Lot Size Acres: 0.03
  • Lot Size Source: Assessor
  • Lot Size Square Feet: 1,307
  • Lot Size Units: Square Feet

Financial

Taxes

  • Tax Annual Amount: $4,143.00
  • Tax Year: 2026

Interior

Features

  • Appliances: Refrigerator, Dishwasher, Oven/Range - Gas, Washer, Dryer, Built-In Microwave, Stainless Steel Appliances
  • Fireplace Features: Gas/Propane
  • Fireplace: Yes
  • Fireplaces Total: 1
  • Flooring: Carpet, Ceramic Tile, Wood
  • Interior Features: Attic, Bathroom - Tub Shower, Carpet, Ceiling Fan(s), Combination Kitchen/Dining, Dining Area, Family Room Off Kitchen, Floor Plan - Traditional, Pantry, Primary Bath(s), Recessed Lighting, Upgraded Countertops, Walk-in Closet(s), Wood Floors

Measurements

  • Living Area: 1,816
  • Living Area Source: Assessor

Rooms

  • Has Basement: No
  • Bathrooms Full: 3
  • Bathrooms Half: 1
  • Bathrooms Total Integer: 4
  • Bedrooms Total: 4

Other

General

  • Senior Community: No

Location

  • Subdivision Name: PEACE PLANTATION II
  • Tax Lot: 91

Parking

Parking

  • Garage Spaces: 1
  • Garage: Yes
  • Parking Features: Asphalt Driveway, Electric Vehicle Charging Station(s), Free, Public

Schools

Elementary School

  • Elementary School: STERLING

High School

  • High School: POTOMAC FALLS

Middle or Junior School

  • Middle Or Junior School: RIVER BEND

Utilities

Equipment

  • Cooling: Central A/C
  • Heating: 90% Forced Air
  • Has Heating: Yes
  • Sewer: Public Sewer
  • Water Source: Public

Frequently Asked Questions

How many bedrooms and bathrooms does this single-family home have?

There are 4 bedrooms and 4 bathrooms in this single-family home at 45555 Whitcomb Square.

What schools are nearby to 45555 Whitcomb Square?

Nearby schools include the STERLING Elementary School, RIVER BEND Middle School, and POTOMAC FALLS High School.

Does this single-family home have parking?

Yes, there is 1 parking space available for 45555 Whitcomb Square.

What are the annual taxes for 45555 Whitcomb Square?

Annual taxes for this single-family home are estimated at $4,143.

How does 45555 Whitcomb Square compare to other single-family homes in Sterling?

This single-family home is listed 2% below the average price for single-family homes in Sterling and has been on the market for 30 less days than the typical home in this area.

What building or home owners association is the single-family home part of?

This single-family home is part of the DOMINION STATION HOA home owners association.

What is the square footage on this single-family home?

According to the MLS, this listing is 1,816 sqft.

45555 Whitcomb Square is a 4-bedroom, 4-bath single-family home for sale in STERLING VA 20166. On Prevu for 2 days at $574,900. This home features 1,816 square feet of living space, located in Sterling. The median listing price for single-family homes in this area is $550,000. Nearby schools include STERLING Elementary School, RIVER BEND Middle School, and POTOMAC FALLS High School. The home offers dishwasher, parking, pool - outdoor, and washer. View other single-family home listings in Loudoun County.

The data relating to real estate for sale on this website appears in part through the BRIGHT Internet Data Exchange program, a voluntary cooperative exchange of property listing data between licensed real estate brokerage firms in which participates, and is provided by BRIGHT through a licensing agreement. The information provided by this website is for the personal, non-commercial use of consumers and may not be used for any purpose other than to identify prospective properties consumers may be interested in purchasing. Copyright BRIGHT, All Rights Reserved.

Full MLS Disclaimers

Rebate estimate is indicative only and based on listing price and estimated buyer's agent commission paid by owner, if applicable. Final rebates are subject to Terms of Use and may vary due to final negotiated transaction terms.