Prevu by reAlpha
BuySellBlogBrowse Listings

4552 Perry StreetDenver, CO 80212

For Sale

$1,295,000

Smart Buyer Rebate $12,950

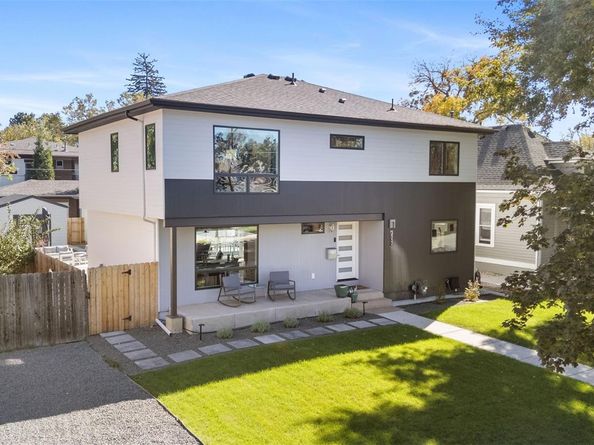
Completely renovated from the studs up and expanded with a new second level in 2024, this Berkeley masterpiece brings modern luxury and incredible efficiency under one Class 3 hail-resistant roof. The open main level is built for serious entertaining, featuring solid white oak floors, an electric fireplace with custom built-ins, and a 16-foot quad slider that merges your indoor space with a 400-square-foot composite deck. The kitchen is a showstopper, boasting quartz countertops, smart Samsung appliances, a massive island, and a 36-inch induction cooktop. A flexible main-floor room next to the powder room serves as the perfect home office or private retreat. Upstairs, the primary suite is a true sanctuary with a massive walk-in closet and a luxurious five-piece ensuite bath. A junior bedroom and a sleek three-quarter bath offer flexible space for guests or roommates. Enjoy low to no utility bills thanks to an owned 5.5kW solar array, a Tesla powerwall, a Mitsubishi heat pump system, and 200-amp electrical service. Outside, the fully landscaped yard includes a sprinkler and drip system, a pre-wired hot tub pad, and a 120-square-foot finished she-shed/man-cave wired for a mini-split, ready to become your private gym or play space. Complete with a new oversized two-car garage featuring a ChargePoint EV charger, you are just 2 minutes from Shop Tennyson, Berkeley Lake Park, Rocky Mountain Lake Park, 4 min from the golf course, 5 min from Regis U, and 15 minutes from Downtown Denver. Schedule your showing today or see more here: https://nowalls.aryeo.com/sites/4552-perry-st-denver-co-80212-29843156/branded


Listed by Kathy 'Kiki' Sloan

·

License #55046693

·

Property Dominator

·

720-226-2435

Last updated October 26, 2026

·

Source: REColorado #5311519

Listing Facts

  • TypeSingle-family
  • NeighborhoodBerkeley
  • Bedrooms3
  • Bathrooms3
  • Days on Prevu17
  • Taxes$2,864/year
  • Size2,106 sqft
  • Price per sqft$615

Amenities

  • Dishwasher
  • Private Outdoor Space
  • Washer/Dryer
  • Air Conditioning
  • Parking

Location

Mortgage Calculator

Listing History

10/14/2026
Listed by Property Dominator
$1,295,000
  1. 10/14/2026$1,295,000
    Listed by Property Dominator

Property Details for 4552 Perry Street

Exterior

Construction

  • Property Condition: Updated/Remodeled
  • Roof: Shingle
  • Structure Type: House
  • Window Features: Double Pane Windows, Window Coverings
  • Year Built: 1952
  • Architectural Style: Urban Contemporary
  • Construction Materials: Frame, Metal Siding
  • Exterior Features: Gas Valve, Private Yard, Rain Gutters, Smart Irrigation

Features

  • Direction Faces: West
  • Fencing: Full
  • Patio And Porch Features: Covered, Deck, Front Porch
  • Road Frontage Type: Public

Measurements

  • Building Area Total: 2,106
  • Lot Features: Landscaped, Level, Near Public Transit, Sprinklers In Front, Sprinklers In Rear
  • Lot Size Acres: 0.14
  • Lot Size Area: 0
  • Lot Size Square Feet: 6,098
  • Lot Size Units: Acres

Financial

Taxes

  • Parcel Number: 2191-18-006
  • Tax Annual Amount: $2,864.00
  • Tax Year: 2025

Interior

Features

  • Appliances: Convection Oven, Cooktop, Dishwasher, Disposal, Double Oven, Dryer, Electric Water Heater, Microwave, Range Hood, Refrigerator, Self Cleaning Oven, Smart Appliance(s), Washer
  • Fireplace Features: Electric, Living Room
  • Fireplaces Total: 1
  • Flooring: Tile, Wood
  • Interior Features: Built-in Features, Ceiling Fan(s), Eat-in Kitchen, Kitchen Island, Open Floorplan, Pantry, Primary Suite, Quartz Counters, Smoke Free, Walk-In Closet(s)

Measurements

  • Living Area: 2,106

Rooms

  • Basement: Crawl Space
  • Bathrooms Full: 1
  • Bathrooms Half: 1
  • Bathrooms Three Quarter: 1
  • Bathrooms Total Integer: 3
  • Bedrooms Total: 3
  • Main Level Bathrooms: 1
  • Main Level Bedrooms: 1

Other

Environmental

  • Green Energy Efficient: Construction, Lighting, Water Heater, Windows

General

  • Exclusions: All seller's personal affects, furnishings, and decor; the grey velvet curtains in the primary suite

Location

  • Subdivision Name: Berkeley

Parking

Parking

  • Garage Spaces: 2
  • Parking Features: 220 Volts, Concrete, Electric Vehicle Charging Station(s), Exterior Access Door, Lighted, Oversized, Oversized Door
  • Parking Total: 2

Schools

Elementary School

  • Elementary School: Centennial
  • Elementary School District: Denver 1

High School

  • High School: North
  • High School District: Denver 1

Middle or Junior School

  • Middle Or Junior School: Skinner
  • Middle Or Junior School District: Denver 1

Utilities

Equipment

  • Cooling: Central Air, Other
  • Electric: 220 Volts
  • Heating: Electric, Heat Pump
  • Laundry Features: In Unit
  • Sewer: Public Sewer
  • Utilities: Electricity Connected, Natural Gas Connected
  • Water Source: Public

Frequently Asked Questions

How many bedrooms and bathrooms does this single-family home have?

There are 3 bedrooms and 3 bathrooms in this single-family home at 4552 Perry Street.

What schools are nearby to 4552 Perry Street?

Nearby schools include the Centennial Elementary School, Skinner Middle School, and North High School.

Does this single-family home have parking?

Yes, there are 2 parking spaces available for 4552 Perry Street.

What are the annual taxes for 4552 Perry Street?

Annual taxes for this single-family home are estimated at $2,864.

How does 4552 Perry Street compare to other single-family homes in Berkeley?

This single-family home is listed 14% above the average price for single-family homes in Berkeley and has been on the market for 62 less days than the typical home in this area.

What is the square footage on this single-family home?

According to the MLS, this listing is 2,106 sqft.

4552 Perry Street is a 3-bedroom, 3-bath single-family home for sale in Denver CO 80212. Listed on Prevu for 17 days at $1,295,000. This residence features 2,106 square feet of living space, located in Berkeley. The median listing price for single-family homes in this area is $899,000. Nearby schools include Centennial Elementary School, Skinner Middle School, and North High School. The home offers private outdoor space, dishwasher, air conditioning, parking, and washer/dryer. View other single-family home listings in Denver.

The content relating to real estate for sale in this Web site comes in part from the Internet Data eXchange ("IDX") program of METROLIST, INC., DBA RECOLORADO® Real estate listings held by brokers other than Prevu are marked with the IDX Logo. This information is being provided for the consumers' personal, non-commercial use and may not be used for any other purpose. All information subject to change and should be independently verified.

Full MLS Disclaimers

Rebate estimate is indicative only and based on listing price and estimated buyer's agent commission paid by owner, if applicable. Final rebates are subject to Terms of Use and may vary due to final negotiated transaction terms.