

Prevu by reAlpha
BuySellBlogBrowse Listings

4549 Ramblin Acres RDGeorgetown, TX 78628

For Sale

$459,999

Smart Buyer Rebate $4,600

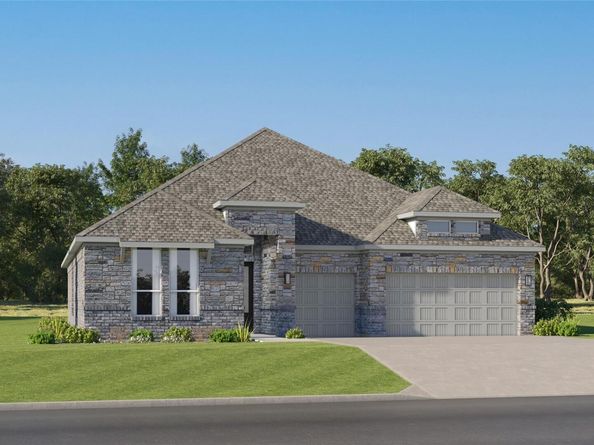
The Dickens - This new single-story home is a modern take on a classic design. Two secondary bedrooms frame a hallway bathroom off the foyer, while around the corner is a peaceful bedroom suite. An open-plan layout connects a well-equipped kitchen, intimate dining area and family room together to prioritize ease of living, while a covered patio provides outdoor moments. In a corner is the owner’s suite with its own private bathroom and walk-in closet. Photos are for illustrative purposes only. Estimated Completion October 2026. The completion date, prices and features may vary and are subject to change. Please verify with Lennar directly.

Listed by Christopher Marti

·

License #628996

·

Keller Williams City-View

·

(210) 696-9996

Last updated September 14, 2026

·

Source: ACTRIS #8991413

Listing Facts

  • TypeSingle-family
  • NeighborhoodWilliamson County
  • Bedrooms4
  • Bathrooms3
  • Days on Prevu25
  • HOA/Maint. Fees$80/month
  • Taxes$9,814.14/year
  • Size2,424 sqft
  • Price per sqft$190

Amenities

  • Dishwasher
  • Private Outdoor Space
  • Air Conditioning
  • Parking
  • Swimming Pool
  • Fitness Center

Location

Mortgage Calculator

Listing History

09/15/2026
Price Increased
$459,999
09/03/2026
Price Increased
$451,999
08/21/2026
Listed by Keller Williams City-View
$448,999
  1. 09/15/2026$459,999
    Price Increased
  2. 09/03/2026$451,999
    Price Increased
  3. 08/21/2026$448,999
    Listed by Keller Williams City-View

Property Details for 4549 Ramblin Acres RD

Association

Amenities

  • Community Features: BBQ Pit/Grill, Clubhouse, Cluster Mailbox, Common Grounds, Curbs, Fitness Center, Park, Picnic Area, Playground, Pool, Sidewalks, Street Lights

Fees

  • Association Fee: $80.00 Monthly
  • Association Fee Includes: Common Area Maintenance

General

  • Association Name: LIVELY RANCH

Exterior

Construction

  • Property Condition: Under Construction
  • Roof: Composition, Shingle
  • Window Features: Double Pane Windows, Screens
  • Year Built: 2026
  • Builder Name: Lennar
  • Construction Materials: Masonry – All Sides, Stone, Stucco
  • Exterior Features: Private Yard

Features

  • Direction Faces: North
  • Fencing: Back Yard, Fenced, Privacy, Wood
  • Patio And Porch Features: Covered, Front Porch, Patio
  • View: Neighborhood

Measurements

  • Lot Features: Back Yard, Front Yard
  • Lot Size Acres: 0.10
  • Lot Size Area: 0
  • Lot Size Square Feet: 4,356

Financial

Taxes

  • Parcel Number: 4549 Ramblin Acres Road
  • Tax Annual Amount: $9,814.14
  • Tax Assessed Value: $436,187.00
  • Tax Year: 2026

Interior

Features

  • Appliances: Dishwasher, Range
  • Flooring: Carpet, Tile
  • Interior Features: Breakfast Bar, Entrance Foyer, Kitchen Island, No Interior Steps, Open Floorplan, Walk-In Closet(s)

Measurements

  • Living Area: 2,424
  • Living Area Source: Builder

Rooms

  • Bathrooms Full: 3
  • Bathrooms Total Integer: 3
  • Bedrooms Total: 4
  • Main Level Bedrooms: 4

Other

Location

  • Subdivision Name: Lively Ranch
  • Tax Lot: 40

Parking

Parking

  • Attached Garage: Yes
  • Covered Spaces: 3
  • Garage Spaces: 3
  • Garage: Yes
  • Parking Features: Attached, Driveway, Garage
  • Parking Total: 3

Schools

Elementary School

  • Elementary School: Rancho Sienna
  • Elementary School District: Liberty Hill ISD

High School

  • High School: Liberty Hill
  • High School District: Liberty Hill ISD

Middle or Junior School

  • Middle Or Junior School: Santa Rita Middle
  • Middle Or Junior School District: Liberty Hill ISD

Utilities

Equipment

  • Cooling: Ceiling Fan(s), Central Air
  • Heating: Central
  • Sewer: Public Sewer
  • Utilities: Electricity Connected, Sewer Connected, Water Connected
  • Water Source: Public

Frequently Asked Questions

How many bedrooms and bathrooms does this single-family home have?

There are 4 bedrooms and 3 bathrooms in this single-family home at 4549 Ramblin Acres RD.

What schools are nearby to 4549 Ramblin Acres RD?

Nearby schools include the Rancho Sienna Elementary School, Santa Rita Middle, and Liberty Hill High School.

Does this single-family home have parking?

Yes, there are 3 parking spaces available for 4549 Ramblin Acres RD.

What are the annual taxes for 4549 Ramblin Acres RD?

Annual taxes for this single-family home are estimated at $9,814.

How does 4549 Ramblin Acres RD compare to other single-family homes in Williamson County?

This single-family home is listed 17% below the average price for single-family homes in Williamson County and has been on the market for 44 less days than the typical home in this area.

What building or home owners association is the single-family home part of?

This single-family home is part of the LIVELY RANCH home owners association.

What is the square footage on this single-family home?

According to the MLS, this listing is 2,424 sqft.

4549 Ramblin Acres RD is a 4-bedroom, 3-bath single-family home for sale in Georgetown TX 78628. Available on Prevu for 25 days at $459,999. This includes a recent price increase of $8,000. This property features 2,424 square feet of living space, located in Williamson County. The median listing price for single-family homes in this area is $470,000. Nearby schools include Rancho Sienna Elementary School, Santa Rita Middle, and Liberty Hill High School. Additional amenities include private outdoor space, dishwasher, air conditioning, fitness center, parking, and swimming pool. Browse more single-family home listings in Texas.

Based on information from ACTRIS and/or other sources. All data, including all measurements and calculations of area, is obtained from various sources and has not been, and will not be, verified by Prevu or the MLS. Information is provided exclusively for consumer's personal, non-commercial use and may not be used for any purpose other than to identify prospective properties consumer may be interested in purchasing.

Full MLS Disclaimers

Rebate estimate is indicative only and based on listing price and estimated buyer's agent commission paid by owner, if applicable. Final rebates are subject to Terms of Use and may vary due to final negotiated transaction terms.