Prevu by reAlpha
BuySellBlogBrowse Listings

4545 Julian StreetDenver, CO 80211

For Sale

$3,100,000

Smart Buyer Rebate $31,000

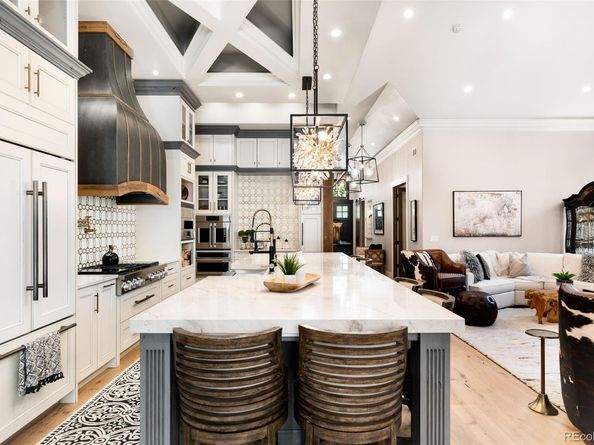
PRIVATE RESORT LIVING IN THE HEART OF DENVER Featured on the cover of Colorado's Best Kitchens and showcased in an eight-page editorial spread, this exceptional residence offers a rare blend of award-winning design, complete privacy, and resort-inspired living. Thoughtfully curated with timeless architecture & extraordinary craftsmanship, the home features soaring cathedral ceilings, extensive crown molding, custom alder doors, designer lighting, detailed millwork, & expansive walls of glass that fill the home with natural light. The heart of it- a nationally recognized chef's kitchen designed for both everyday enjoyment & memorable entertaining. A stunning 15-foot quartzite island anchors the space, complemented by floor-to-ceiling custom cabinetry, professional-grade appliances, custom brass-accented hood, entertainment bar, wine refrigeration, and a hearth pizza oven. The open-concept layout seamlessly connects the kitchen, dining area, great room, and private library with a dramatic see-through fireplace, creating an inviting atmosphere that lives far larger than its footprint. The luxurious primary suite offers direct access to the outdoor retreat and features a spa-inspired bath with dual vanities, generous walk-in closets, designer finishes, and a steam shower. Beyond the walls of the home lies a truly private outdoor oasis. Mature landscaping, custom masonry walls, and thoughtfully designed gathering spaces surround a heated saltwater pool with automatic cover, oversized spa, stone water feature, multiple fire features, and expansive decking. The covered outdoor great room showcases tongue-and-groove ceilings, heaters, ceiling fans, rotating television, outdoor kitchen, professional grill, griddle, and bar seating. Rarely does a property combine nationally recognized design, exceptional privacy, and true resort-style living in such a central Denver location. This is more than a home—it's a lifestyle designed for effortless everyday luxury.


Listed by Nicki Thompson

·

License #033037

·

RE/MAX Alliance - Olde Town

·

303-725-1874

Last updated July 24, 2026

·

Source: REcolorado #5703625

Listing Facts

  • TypeSingle-family
  • NeighborhoodBerkeley
  • Bedrooms4
  • Bathrooms4
  • Days on Prevu39
  • Taxes$9,169/year
  • Size3,019 sqft
  • Price per sqft$1,027

Amenities

  • Dishwasher
  • Private Outdoor Space
  • Washer/Dryer
  • Air Conditioning
  • Parking
  • Swimming Pool

Location

Mortgage Calculator

Listing History

06/23/2026
Listed by RE/MAX Alliance - Olde Town
$3,100,000

Property Details for 4545 Julian Street

Exterior

Construction

  • Roof: Composition
  • Structure Type: House
  • Window Features: Double Pane Windows, Window Coverings, Window Treatments
  • Year Built: 2022
  • Architectural Style: Mountain Contemporary
  • Construction Materials: Frame, Wood Siding
  • Exterior Features: Lighting, Private Yard, Rain Gutters, Spa/Hot Tub, Water Feature

Features

  • Direction Faces: East
  • Fencing: Full
  • Patio And Porch Features: Covered, Front Porch, Patio
  • Pool Features: Outdoor Pool, Private
  • Road Frontage Type: Public

Measurements

  • Building Area Total: 3,371
  • Lot Features: Landscaped, Level, Sprinklers In Front
  • Lot Size Acres: 0.22
  • Lot Size Area: 9,640
  • Lot Size Square Feet: 9,640
  • Lot Size Units: Square Feet

Financial

Taxes

  • Parcel Number: 2202-13-017
  • Tax Annual Amount: $9,169.00
  • Tax Year: 2025

Interior

Features

  • Appliances: Cooktop, Dishwasher, Disposal, Dryer, Microwave, Oven, Range, Range Hood, Refrigerator, Smart Appliance(s), Washer, Wine Cooler
  • Fireplace Features: Gas, Insert, Living Room, Other
  • Fireplaces Total: 2
  • Flooring: Carpet, Tile, Wood
  • Interior Features: Built-in Features, Ceiling Fan(s), Eat-in Kitchen, Entrance Foyer, Five Piece Bath, High Ceilings, Kitchen Island, No Stairs, Open Floorplan, Pantry, Primary Suite, Hot Tub, Vaulted Ceiling(s), Walk-In Closet(s), Wet Bar

Measurements

  • Living Area: 3,019

Rooms

  • Basement: Partial, Unfinished
  • Has Basement: Yes
  • Bathrooms Full: 2
  • Bathrooms Three Quarter: 2
  • Bathrooms Total Integer: 4
  • Bedrooms Total: 4
  • Main Level Bathrooms: 4
  • Main Level Bedrooms: 4

Other

General

  • Exclusions: Seller's Personal Property.

Location

  • Subdivision Name: Grand View, Berkeley

Parking

Parking

  • Attached Garage: Yes
  • Garage Spaces: 3
  • Parking Features: Heated Driveway, Dry Walled, Exterior Access Door, Finished Garage, Floor Coating, Heated Garage, Insulated Garage, Oversized Door, Tandem
  • Parking Total: 5

Schools

Elementary School

  • Elementary School: Centennial
  • Elementary School District: Denver 1

High School

  • High School: North
  • High School District: Denver 1

Middle or Junior School

  • Middle Or Junior School: Skinner
  • Middle Or Junior School District: Denver 1

Utilities

Equipment

  • Cooling: Central Air
  • Heating: Forced Air, Natural Gas
  • Sewer: Public Sewer
  • Utilities: Electricity Connected, Natural Gas Connected
  • Water Source: Public

Frequently Asked Questions

How many bedrooms and bathrooms does this single-family home have?

There are 4 bedrooms and 4 bathrooms in this single-family home at 4545 Julian Street.

What schools are nearby to 4545 Julian Street?

Nearby schools include the Centennial Elementary School, Skinner Middle School, and North High School.

Does this single-family home have parking?

Yes, there are 3 parking spaces available for 4545 Julian Street.

What are the annual taxes for 4545 Julian Street?

Annual taxes for this single-family home are estimated at $9,169.

How does 4545 Julian Street compare to other single-family homes in Berkeley?

This single-family home is listed 206% above the average price for single-family homes in Berkeley and has been on the market for 26 less days than the typical home in this area.

What is the square footage on this single-family home?

According to the MLS, this listing is 3,019 sqft.

4545 Julian Street is a 4-bedroom, 4-bath single-family home for sale in Denver CO 80211. Listed on Prevu for 39 days at $3,100,000. This residence features 3,019 square feet of living space, located in Berkeley. The median listing price for single-family homes in this area is $737,000. Nearby schools include Centennial Elementary School, Skinner Middle School, and North High School. The home offers private outdoor space, dishwasher, air conditioning, parking, swimming pool, and washer/dryer. Explore more single-family home listings in Denver.

The content relating to real estate for sale in this Web site comes in part from the Internet Data eXchange ("IDX") program of METROLIST, INC., DBA RECOLORADO® Real estate listings held by brokers other than Prevu are marked with the IDX Logo. This information is being provided for the consumers' personal, non-commercial use and may not be used for any other purpose. All information subject to change and should be independently verified.

Full MLS Disclaimers

Rebate estimate is indicative only and based on listing price and estimated buyer's agent commission paid by owner, if applicable. Final rebates are subject to Terms of Use and may vary due to final negotiated transaction terms.