Prevu by reAlpha
BuySellBlogBrowse Listings

4544 Oriel Lane Carrollton, Texas 75010

For Sale

$799,000

Smart Buyer Rebate $7,990

PREMIUM LIFESTYLE in the ultimate LOCATION! Nestled on a Castle Hills greenbelt, this impeccably maintained home is a rare blend of luxury, privacy, and effortless indoor-outdoor living. Backing to a serene pond with picturesque views, the backyard is an entertainer's dream with a fully equipped outdoor kitchen, professionally designed putting green & chipping wedge w premium turf, and multiple spaces to relax and unwind. All turf backyard.

This pet-free home has been lightly lived in and shows like a model. Inside, you'll find nail down hardwoods and custom carpet, custom electronic shades throughout, and an open-concept floor plan with lots of light designed for both everyday living and entertaining. The spacious media room w bar and fridge is the perfect setting for movie nights or game-day gatherings, and the oversized laundry room offers exceptional storage and functionality.

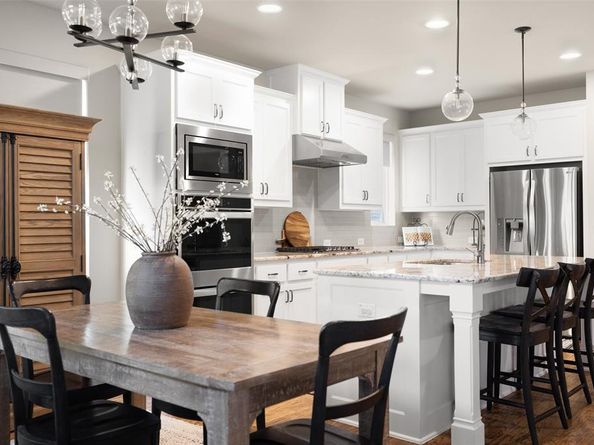
The thoughtfully designed layout includes three generously sized bedrooms with walk-in closets and a convenient half bath for guests. The chef's kitchen opens seamlessly to the living and dining areas, creating an inviting space filled with natural light and beautiful backyard views.

Located in the award-winning master-planned community of Castle Hills, residents enjoy parks, miles of walking trails, pools, tennis and pickleball courts, golf, lakes, and convenient access to Grandscape, Legacy West, The Star, DFW Airport, and major employment centers. Walk to The Lakes at Castle Hills private, full-service country club featuring an 18-hole championship course, aquatic center w resort-style swimming pool, tennis center and fitness and wellness center. Residents can also enjoy the Village Shops and Restaurants right in the heart of this tight-knit community. Also located in coveted Castle Hills Elementary.

Move-in ready, meticulously cared for, and offering one of the community's premier outdoor settings, this is a rare opportunity to own a truly exceptional Castle Hills home!


Listed by Heidi Frederick

·

Christie's Lone Star

·

469-360-1763

Last updated September 11, 2026

·

Source: NTREIS #21343441

Listing Facts

  • TypeSingle-family
  • NeighborhoodCastle Hills
  • Bedrooms3
  • Bathrooms4
  • Days on Prevu46
  • HOA/Maint. Fees$1,360/annual
  • Size3,005 sqft
  • Price per sqft$266

Amenities

  • Dishwasher
  • Private Outdoor Space
  • Pets Allowed
  • Air Conditioning
  • Parking
  • Fitness Center

Location

Mortgage Calculator

Listing History

08/17/2026
Price Decreased
$799,000
07/31/2026
Listed by Christie's Lone Star
$849,000
  1. 08/17/2026$799,000
    Price Decreased
  2. 07/31/2026$849,000
    Listed by Christie's Lone Star

Property Details for 4544 Oriel Lane

Association

Amenities

  • Community Features: Club House, Community Dock, Community Pool, Fishing, Fitness Center, Golf, Greenbelt, Jogging Path/Bike Path, Lake, Park, Pickle Ball Court, Playground, Restaurant, Sidewalks, Tennis Court(s)

Fees

  • Association Fee: $1,360.00 Annually
  • Association Fee Includes: Maintenance Grounds, Management Fees, Security

Exterior

Construction

  • Roof: Composition
  • Window Features: Electric Shades
  • Year Built: 2018
  • Year Built Details: Preowned
  • Architectural Style: Traditional
  • Construction Materials: Brick
  • Exterior Features: Attached Grill, Awning(s), Built-in Barbecue, Covered Patio/Porch, Gas Grill, Rain Gutters, Lighting, Outdoor Grill, Putting Green

Features

  • Fencing: Full, Wrought Iron
  • Patio And Porch Features: Covered, Deck

Measurements

  • Lot Features: Greenbelt, Water/Lake View
  • Lot Size Acres: 0.12
  • Lot Size Area: 0
  • Lot Size Source: Assessor
  • Lot Size Square Feet: 5,575
  • Lot Size Units: Acres

Financial

Taxes

  • Parcel Number: R716260

Interior

Features

  • Appliances: Dishwasher, Disposal, Gas Cooktop, Microwave
  • Fireplace Features: Brick
  • Fireplaces Total: 1
  • Flooring: Carpet, Ceramic Tile, Wood
  • Interior Features: Granite Counters, Kitchen Island

Measurements

  • Living Area: 3,005

Rooms

  • Bathrooms Full: 3
  • Bathrooms Half: 1
  • Bathrooms Total Integer: 4
  • Bedrooms Total: 3

Other

General

  • Exclusions: Primary bedroom curtains and curtain rods, fridge, washer and dryer and all furniture.

Location

  • Subdivision Name: Castle Hills - Ph
  • Tax Block: H
  • Tax Lot: 22

Parking

Parking

  • Attached Garage: Yes
  • Carport Spaces: 2
  • Covered Spaces: 2
  • Garage Spaces: 2
  • Garage: Yes
  • Parking Features: Garage

Schools

Elementary School

  • Elementary School: Castle Hills

Utilities

Equipment

  • Cooling: Central Air
  • Heating: Central
  • Laundry Features: Electric Dryer Hookup
  • Utilities: City Sewer, City Water

Frequently Asked Questions

How many bedrooms and bathrooms does this single-family home have?

There are 3 bedrooms and 4 bathrooms in this single-family home at 4544 Oriel Lane .

What schools are nearby to 4544 Oriel Lane ?

Nearby schools include the Castle Hills Elementary School.

Does this single-family home have parking?

Yes, there are 2 parking spaces available for 4544 Oriel Lane .

How does 4544 Oriel Lane compare to other single-family homes in Castle Hills?

This single-family home is listed 33% below the average price for single-family homes in Castle Hills and has been on the market for 28 less days than the typical home in this area.

What is the square footage on this single-family home?

According to the MLS, this listing is 3,005 sqft.

4544 Oriel Lane is a 3-bedroom, 4-bath single-family home for sale in Carrollton Texas 75010. Available on Prevu for 46 days at $799,000. This includes a recent price decrease of $50,000. This residence features 3,005 square feet of living space, located in Castle Hills. The median listing price for single-family homes in this area is $822,000. Nearby schools include Castle Hills Elementary School. Additional amenities include private outdoor space, dishwasher, pets allowed, air conditioning, fitness center, and parking. View other single-family home listings in Carrollton.

Based on information from NTREIS and/or other sources. All data, including all measurements and calculations of area, is obtained from various sources and has not been, and will not be, verified by Prevu or the MLS. Information is provided exclusively for consumer's personal, non-commercial use and may not be used for any purpose other than to identify prospective properties consumer may be interested in purchasing.

Full MLS Disclaimers

Rebate estimate is indicative only and based on listing price and estimated buyer's agent commission paid by owner, if applicable. Final rebates are subject to Terms of Use and may vary due to final negotiated transaction terms.