Prevu by reAlpha
BuySellBlogBrowse Listings

4540 8th Avenue NE 801Seattle, WA 98105

For Sale

$674,900

Smart Buyer Rebate $6,749

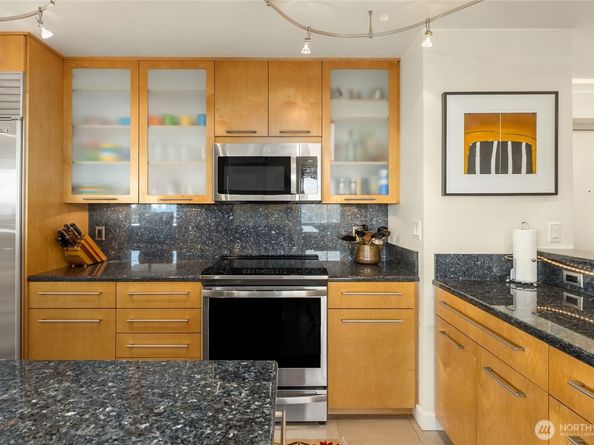
Welcome home to this light-filled corner residence in the heart of the U-District, where comfort, convenience, and sweeping Seattle views come together. Expansive windows fill the home with natural light while showcasing views of Downtown Seattle, Lake Union, the mountains, and beyond. The thoughtfully designed kitchen features granite countertops, abundant cabinetry, and seamless flow into the spacious living and dining areas—ideal for everyday living and entertaining. A cozy fireplace anchors the living space, while sliding doors open to a private deck for effortless indoor-outdoor living. The generous primary suite offers a peaceful retreat with an en-suite bath and ample closet space. Two additional bedrooms and a full bath provide flexibility for guests, a home office, or additional living space. Storage is exceptional, with multiple closets throughout the bedrooms and hallways, plus an additional dedicated storage unit in the building. In-unit laundry adds everyday convenience. Residents enjoy a fantastic collection of amenities, including a pool, fitness center, secure parking, and additional storage—all within one of Seattle’s most vibrant and walkable neighborhoods. Just blocks from Trader Joe’s, Link light rail, grocery stores, I-5 access, restaurants, shops, the University of Washington, and more. Enjoy the ultimate grab-and-go U-District lifestyle with everything you need right outside your door.


Listed by Andy Sather

·

John L. Scott, Inc.

Listed by Kimberly Shaeffer

·

John L. Scott, Inc.

Last updated September 13, 2026

·

Source: NWMLS #2575896

Listing Facts

  • TypeCondo
  • NeighborhoodUniversity District
  • Bedrooms3
  • Bathrooms2
  • Days on Prevu6
  • HOA/Maint. Fees$1,347/month
  • Taxes$6,291/year

Amenities

  • Dishwasher
  • Washer/Dryer
  • Pets Allowed
  • Parking
  • Swimming Pool

Location

Mortgage Calculator

Listing History

09/13/2026
Status changed to Active
$674,900
09/10/2026
Status changed to Pending
$674,900
09/09/2026
Listed by John L. Scott, Inc.
$674,900
  1. 09/13/2026$674,900
    Status changed to Active
  2. 09/10/2026$674,900
    Status changed to Pending
  3. 09/09/2026$674,900
    Listed by John L. Scott, Inc.

Property Details for 4540 8th Avenue NE 801

Association

Amenities

  • Community Features: Cable TV, Club House, Elevator, Exercise Room, Fire Sprinklers, Game/Rec Rm, Gated, Hot Tub, Lobby Entrance, Pool
  • Pets Allowed: Subject to Restrictions

Fees

  • Association Fee: $1,347.00 Monthly
  • Association Fee Includes: Earthquake Insurance, Sewer, Trash, Water

General

  • Number Of Units In Community: 135

Exterior

Construction

  • Number Of Units Total: 135
  • Roof: Flat
  • Stories Total: 23
  • Structure Type: Condominium
  • Year Built: 1974
  • Architectural Style: Contemporary
  • Building Name: University Plaza Condo
  • Construction Materials: Cement/Concrete
  • Entry Location: Main
  • Exterior Features: Cement/Concrete

Features

  • Direction Faces: North
  • View: City, Partial, Territorial

Measurements

  • Building Area Total: 1,450
  • Building Area Units: Square Feet
  • Lot Features: Curbs, Paved, Sidewalk
  • Lot Size Square Feet: 1
  • Lot Size Units: Square Feet

Financial

Taxes

  • Parcel Number: 8825300420
  • Tax Annual Amount: $6,291.00
  • Tax Year: 2026

Interior

Features

  • Appliances: Dishwasher, Disposal, Dryer, Microwave, Refrigerator, Stove(s)/Range(s), Washer
  • Fireplace Features: Wood Burning
  • Fireplace: Yes
  • Fireplaces Total: 1
  • Flooring: Ceramic Tile, Laminate, Vinyl, Carpet
  • Interior Features: Cooking-Electric, Dryer-Electric, End Unit, Fireplace, Insulated Windows, Primary Bathroom, Walk-In Closet(s), Washer, Water Heater

Rooms

  • Bathrooms Full: 1
  • Bathrooms Three Quarter: 1
  • Bathrooms Total Integer: 2
  • Bedrooms Total: 3
  • Main Level Bathrooms: 2
  • Main Level Bedrooms: 3

Other

Environmental

  • Green Energy Efficient: Insulated Windows

Location

  • Subdivision Name: University District

Parking

Parking

  • Covered Spaces: 1
  • Garage: Yes
  • Parking Features: Common Garage
  • Parking Total: 1

Schools

Elementary School

  • Elementary School: John Stanford Intl

High School

  • High School: Lincoln High
  • High School District: Seattle

Middle or Junior School

  • Middle Or Junior School: Hamilton Mid

Utilities

Equipment

  • Has Heating: Yes
  • Laundry Features: Electric Dryer Hookup, Washer Hookup

Frequently Asked Questions

How many bedrooms and bathrooms does this condo have?

There are 3 bedrooms and 2 bathrooms in this condo at 4540 8th Avenue NE 801.

What schools are nearby to 4540 8th Avenue NE 801?

Nearby schools include the John Stanford Intl Elementary School, Hamilton Mid Middle School, and Lincoln High.

Does this condo have parking?

Yes, there is 1 parking space available for 4540 8th Avenue NE 801.

Are pets allowed at 4540 8th Avenue NE?

Yes, 4540 8th Avenue NE allows pets. Check the Property Details for any relevant restrictions.

What are the annual taxes for 4540 8th Avenue NE 801?

Annual taxes for this condo are estimated at $6,291.

How does 4540 8th Avenue NE 801 compare to other condos in University District?

This condo is listed 62% above the average price for condos in University District and has been on the market for 92 less days than the typical home in this area.

What building or home owners association is the condo part of?

This condo is in the University Plaza Condo building.

4540 8th Avenue NE 801 is a 3-bedroom, 2-bath condo for sale in Seattle WA 98105. Listed on Prevu for 6 days at $674,900. This home is located in University District. The median listing price for condos in this area is $614,500. Nearby schools include John Stanford Intl Elementary School, Hamilton Mid Middle School, and Lincoln High. The home offers dishwasher, pets allowed, parking, swimming pool, and washer/dryer. Browse more condo listings in Seattle.

Based on information from NWMLS and/or other sources. All data, including all measurements and calculations of area, is obtained from various sources and has not been, and will not be, verified by Prevu or the MLS. Information is provided exclusively for consumer's personal, non-commercial use and may not be used for any purpose other than to identify prospective properties consumer may be interested in purchasing.

Full MLS Disclaimers

Rebate estimate is indicative only and based on listing price and estimated buyer's agent commission paid by owner, if applicable. Final rebates are subject to Terms of Use and may vary due to final negotiated transaction terms.