

Prevu by reAlpha
BuySellBlogBrowse Listings

454 RidgecrestIrvine, CA 92602

For Sale

$5,235,000

Smart Buyer Rebate $52,350

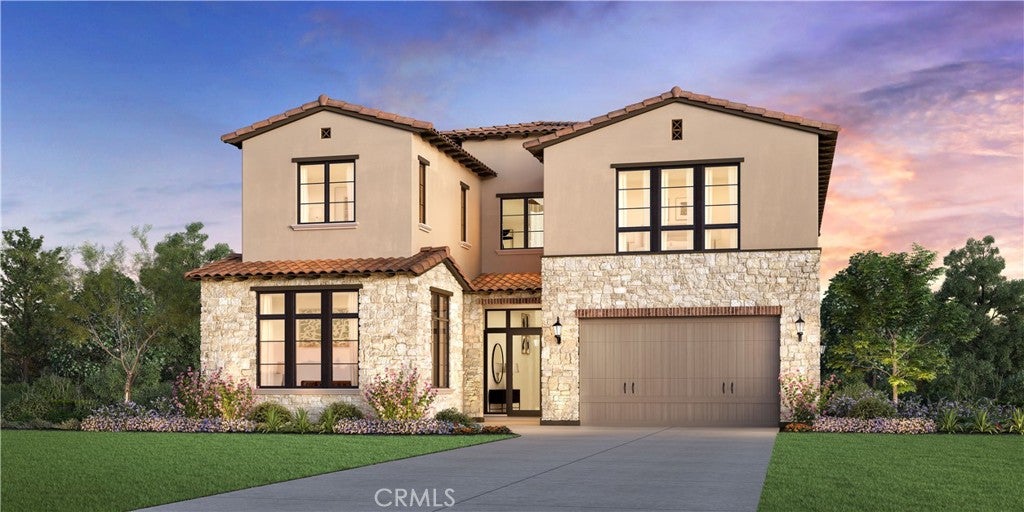
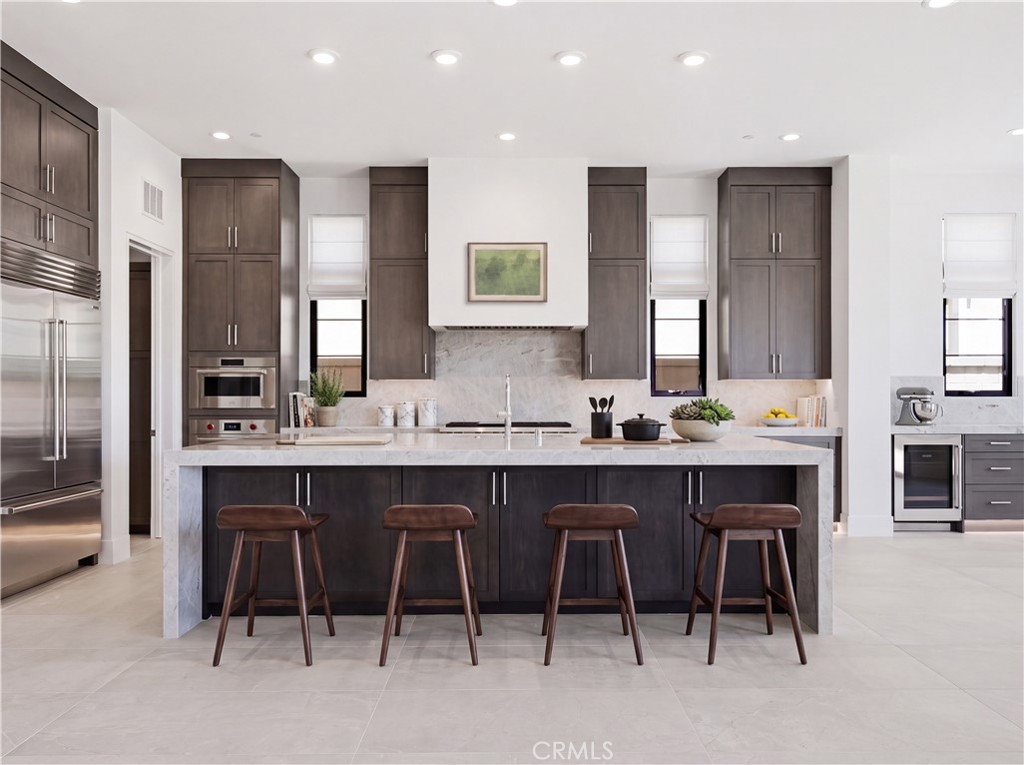
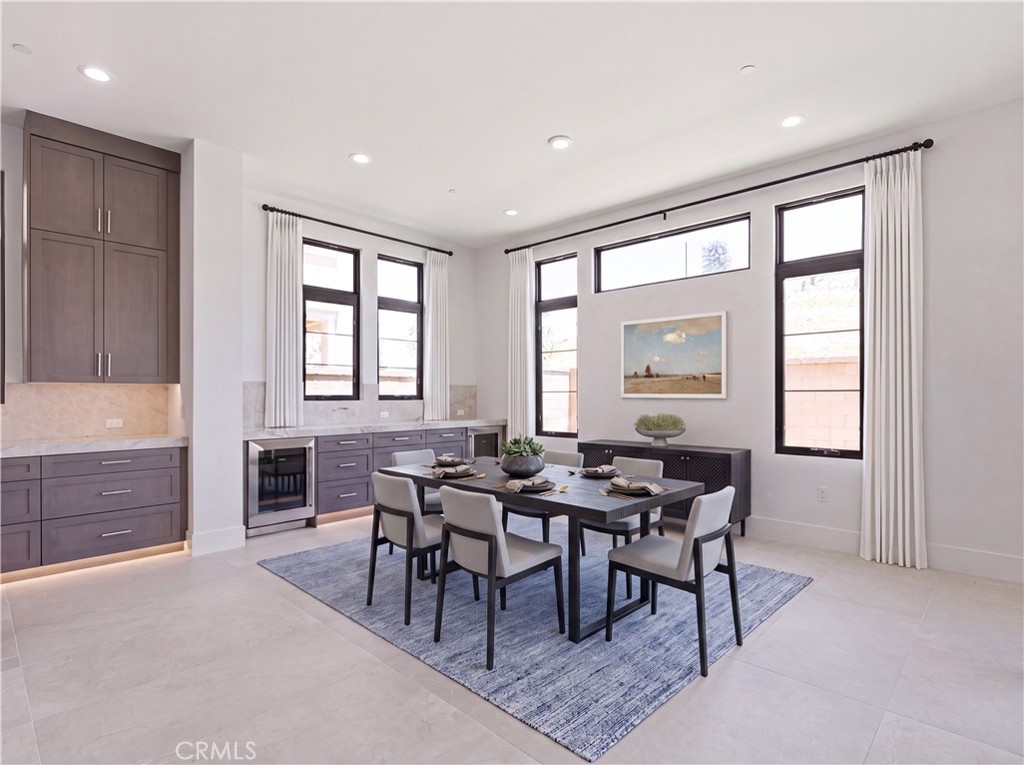
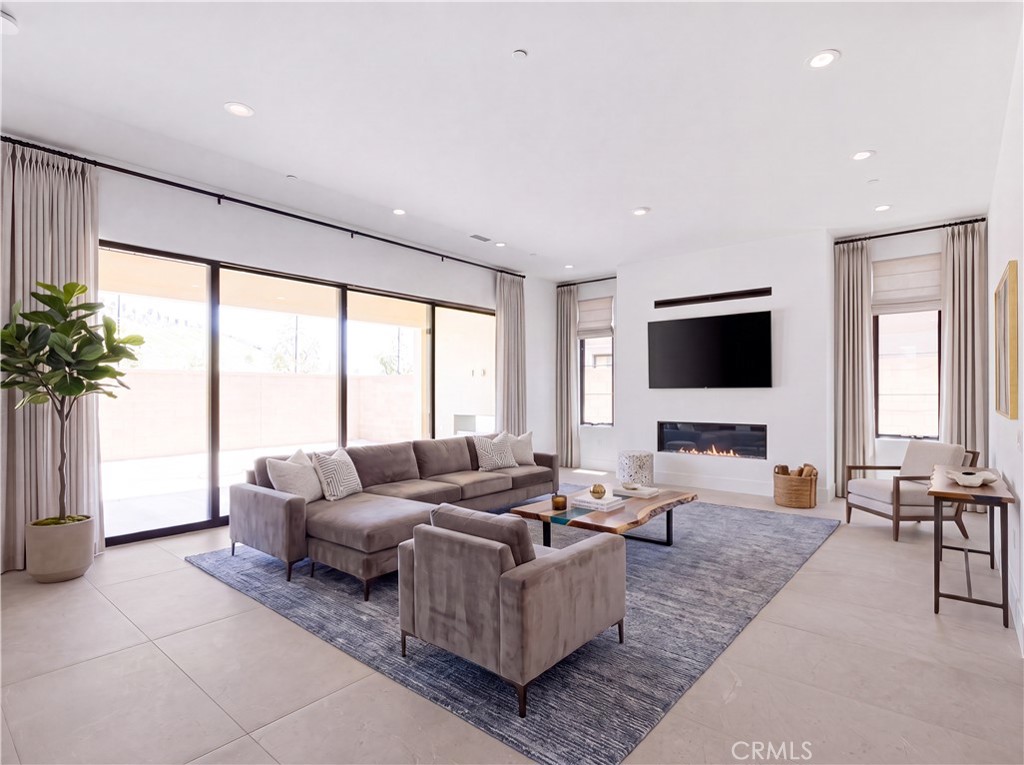
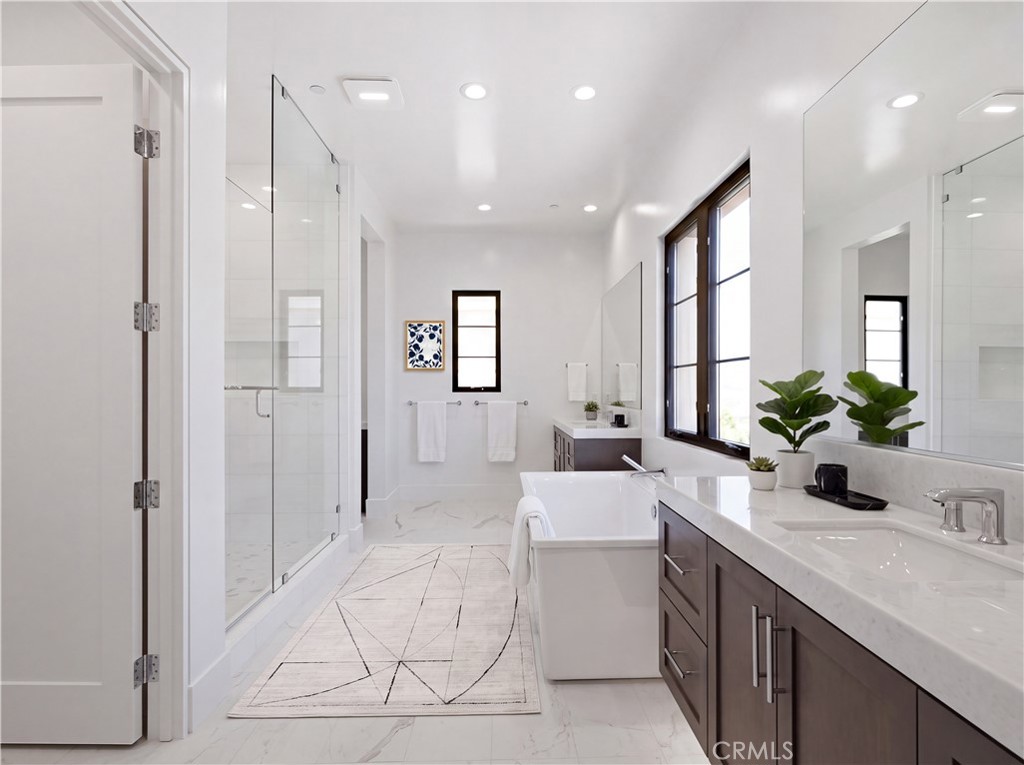
Welcome to Skyline at Summit at Orchard Hills by Toll Brothers, an exclusive new, guard-gated community in Irvine. Homesite 37 is a premier new construction residence offering a private and serene location. The Melia floor plan features 5 en-suite bedrooms, 5.5 baths, and approximately 4,879 square feet of thoughtfully designed living space with a 2-car garage. This inviting home is complete with a multi-gen suite and living space ideal for extended family and guests. The kitchen features a striking large kitchen island, Wolf stainless steel appliances, 48’ Subzero built-in refrigerator, and prep kitchen with appliances. The serene primary suite offers a large walk-in closet and a spa-like bath with dual vanities, soaking tub, and luxe shower with seat. Additional highlights include a first-floor powder room, second-floor laundry, and abundant storage throughout. Abundant upgrades throughout, turnkey, and quick-move-in. Residents will enjoy resort-style amenities and access to highly acclaimed Irvine schools.

Listed by Jennifer Robertson

·

License #01433352

·

Toll Brothers Real Estate, Inc

·

8447008655

Last updated July 20, 2026

·

Source: CRMLS #OC26153357

Listing Facts

  • TypeSingle-family
  • NeighborhoodOrchard Hills
  • Bedrooms5
  • Bathrooms5.5
  • Days on Prevu16
  • HOA/Maint. Fees$975/month
  • Size4,879 sqft
  • Price per sqft$1,073

Amenities

  • Air Conditioning
  • Parking
  • Swimming Pool

Location

Mortgage Calculator

Listing History

07/16/2026
Price Decreased
$5,235,000
07/15/2026
Listed by Toll Brothers Real Estate, Inc
$5,447,000

Property Details for 454 Ridgecrest

Association

Amenities

  • Association Amenities: Barbecue, Pool, Spa/Hot Tub
  • Community Features: Park, Street Lights, Sidewalks, Pool

Fees

  • Association Fee: $975.00 Monthly

General

  • Association Name: The Summit At Orchard Hills
  • Number Of Units In Community: 43

Exterior

Construction

  • New Construction: Yes
  • Number Of Units Total: 1
  • Property Condition: New Construction
  • Roof: Concrete
  • Stories: 2
  • Stories Total: 2
  • Structure Type: House
  • Year Built: 2026
  • Architectural Style: Spanish
  • Builder Name: Toll Brothers
  • Common Walls: No Common Walls
  • Entry Level: 1
  • Entry Location: 1

Features

  • Pool Features: Community, Association
  • View: Meadow

Measurements

  • Lot Size Acres: 0.13
  • Lot Size Area: 6,022
  • Lot Size Source: Builder
  • Lot Size Square Feet: 6,022
  • Lot Size Units: Square Feet

Interior

Features

  • Appliances: ENERGY STAR Qualified Appliances
  • Fireplace Features: Family Room
  • Fireplace: Yes
  • Flooring: Carpet, Tile, Vinyl
  • Interior Features: High Ceilings, Open Floorplan, Entrance Foyer
  • Spa Features: Community
  • Spa: Yes

Measurements

  • Living Area: 4,879
  • Living Area Units: Square Feet

Rooms

  • Bathrooms Full: 5
  • Bathrooms Half: 1
  • Bathrooms Total Integer: 6
  • Bedrooms Total: 5
  • Main Level Bathrooms: 2
  • Main Level Bedrooms: 1

Other

Environmental

  • Green Energy Efficient: Appliances

Location

  • Subdivision Name: Skyline
  • Tax Lot: 0037

Parking

Parking

  • Attached Garage: Yes
  • Garage Spaces: 2
  • Garage: Yes
  • Parking Features: Attached
  • Parking Total: 2

Schools

Elementary School

  • Elementary School: Canyon View

High School

  • High School: Northwood
  • High School District: Irvine Unified

Middle or Junior School

  • Middle Or Junior School: Siera Vista

Utilities

Equipment

  • Cooling: Central Air, Zoned
  • Has Cooling: Yes
  • Heating: Central, Zoned
  • Has Heating: Yes
  • Laundry Features: Laundry Room
  • Sewer: Public Sewer
  • Water Source: Public

Frequently Asked Questions

How many bedrooms and bathrooms does this single-family home have?

There are 5 bedrooms and 5.5 bathrooms in this single-family home at 454 Ridgecrest.

What schools are nearby to 454 Ridgecrest?

Nearby schools include the Canyon View Elementary School, Siera Vista Middle School, and Northwood High School.

Does this single-family home have parking?

Yes, there are 2 parking spaces available for 454 Ridgecrest.

How does 454 Ridgecrest compare to other single-family homes in Orchard Hills?

This single-family home is listed 20% above the average price for single-family homes in Orchard Hills and has been on the market for 62 less days than the typical home in this area.

What building or home owners association is the single-family home part of?

This single-family home is part of the The Summit At Orchard Hills home owners association.

What is the square footage on this single-family home?

According to the MLS, this listing is 4,879 sqft.

454 Ridgecrest is a 5-bedroom, 5.5-bath single-family home for sale in Irvine CA 92602. Listed on Prevu for 16 days at $5,235,000. This includes a recent price decrease of $212,000. This home features 4,879 square feet of living space, located in Orchard Hills. The median listing price for single-family homes in this area is $2,999,894. Nearby schools include Canyon View Elementary School, Siera Vista Middle School, and Northwood High School. Property amenities include air conditioning, parking, and swimming pool. Browse more single-family home listings in Orange County.

Based on information from California Regional Multiple Listing Service, Inc. and/or other sources. All data, including all measurements and calculations of area, is obtained from various sources and has not been, and will not be, verified by Prevu or the MLS. Information is provided exclusively for consumer's personal, non-commercial use and may not be used for any purpose other than to identify prospective properties consumer may be interested in purchasing.

Full MLS Disclaimers

Rebate estimate is indicative only and based on listing price and estimated buyer's agent commission paid by owner, if applicable. Final rebates are subject to Terms of Use and may vary due to final negotiated transaction terms.