

Prevu by reAlpha
BuySellBlogBrowse Listings

45369 Daveno SquareSterling, VA 20164

For Sale

$750,000

Smart Buyer Rebate $7,500

First Open House on Saturday, 8/01, 1-3 PM!

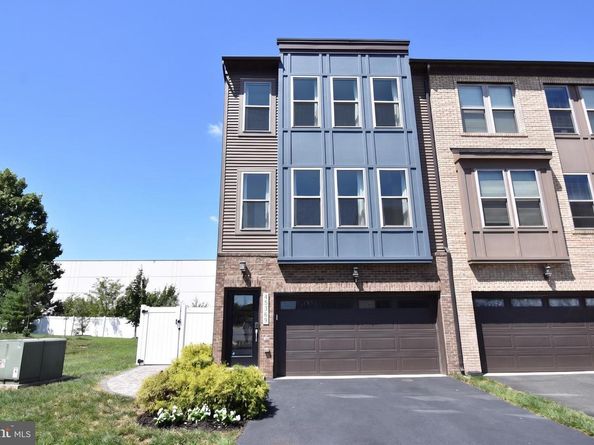
Welcome to 45369 Daveno Square, a stunning end-unit townhouse that perfectly captures the sophisticated lifestyle of Loudoun County’s Dominion Trail community - where buyers are encouraged to research Loudoun County Public Schools' flexible enrollment options, including the Special Permission process for schools with available capacity. Built in 2019 by Stanley Martin, this 22 foot-wide "Louisa" model spans four finished levels, offering a truly rare blend of contemporary design and modern construction with the durability and predictability of a lived-in home.

From the moment you arrive, the curb appeal is undeniable. A newly paved, deep driveway leads to a two-car garage with ample extra storage, while a fresh paver pathway and professional landscaping guide you past a fenced yard and a dedicated trash nook.

Inside, nine-foot ceilings and upgraded luxury vinyl flooring flow through the open-concept spaces. The gourmet chef’s kitchen inspires with upgraded cabinetry, sleek quartz countertops and a matching backsplash that anchors the dedicated exhaust hood, stainless steel appliances, and a premium induction cooktop, all complemented by a wall oven, a built-in microwave, and a spacious pantry.

Designed for effortless indoor-outdoor living, the home offers a elegantly paved first-level patio, a spacious second-level Trex deck, and a private fourth-level rooftop terrace equipped with a brand new ductless heating/cooling system. The home features four bedrooms and four-and-a-half bathrooms distributed thoughtfully across the layout: a full bath on the first level; a convenient half bath on the second level for entertaining; three bedrooms and two full baths on the third level; and a private bedroom suite with a full bath on the fourth level. Every bathroom is tastefully finished, featuring upgraded flooring and cabinets that seamlessly mirror the home’s high-end aesthetic. Practicality is woven throughout the design, including a convenient laundry closet equipped with a stackable washer and dryer.

Living in Dominion Trail means enjoying a wealth of community amenities, from scenic jogging and walking paths to the neighborhood tot lot. The location is unparalleled for convenience, situated moments away from Sterling/Sugarland Crossing, Wegmans, Target, Costco, and the Dulles Town Center. With Lifetime Fitness, Potomac Falls, and Dulles International Airport just a short drive away, everything you need is within reach.

This is a rare opportunity to own a nearly new, high-specification home in one of Sterling’s most sought-after enclaves!

Listed by Carson Truong

·

Compass

·

2408135080

Last updated July 31, 2026

·

Source: BrightMLS #VALO2132438

Listing Facts

  • TypeSingle-family
  • NeighborhoodSterling Park
  • Bedrooms4
  • Bathrooms5
  • Days on Prevu1
  • HOA/Maint. Fees$106.37/month
  • Taxes$5,800/year
  • Size2,698 sqft
  • Price per sqft$278

Amenities

  • Parking

Location

Mortgage Calculator

Listing History

07/31/2026
Listed by Compass
$750,000

Property Details for 45369 Daveno Square

Association

Amenities

  • Association Amenities: Tot Lots/Playground, Jog/Walk Path

Fees

  • Association Fee: $106.37 Monthly
  • Association Fee Includes: Common Area Maintenance, Lawn Care Side, Road Maintenance, Snow Removal, Trash

Exterior

Construction

  • New Construction: No
  • Year Built: 2019
  • Architectural Style: Contemporary
  • Construction Materials: Brick Front, Brick, Vinyl Siding

Features

  • Other Structures: Above Grade, Below Grade
  • Waterfront: No

Measurements

  • Lot Size Acres: 0.06
  • Lot Size Source: Assessor
  • Lot Size Square Feet: 2,614
  • Lot Size Units: Square Feet

Financial

Taxes

  • Tax Annual Amount: $5,800.00
  • Tax Year: 2026

Interior

Features

  • Fireplace: No

Measurements

  • Living Area: 2,698
  • Living Area Source: Assessor

Rooms

  • Basement: Front Entrance, Fully Finished, Garage Access, Improved, Interior Access, Rear Entrance, Walkout Level, Windows
  • Has Basement: Yes
  • Bathrooms Full: 4
  • Bathrooms Half: 1
  • Bathrooms Total Integer: 5
  • Bedrooms Total: 4

Other

Features

  • Accessibility Features: Other

General

  • Senior Community: No

Location

  • Subdivision Name: DOMINION TRAIL
  • Tax Lot: 36

Parking

Parking

  • Garage Spaces: 2
  • Garage: Yes

Utilities

Equipment

  • Cooling: Central A/C, Ductless/Mini-Split
  • Heating: Forced Air
  • Has Heating: Yes
  • Sewer: Public Sewer
  • Water Source: Public

Frequently Asked Questions

How many bedrooms and bathrooms does this single-family home have?

There are 4 bedrooms and 5 bathrooms in this single-family home at 45369 Daveno Square.

Does this single-family home have parking?

Yes, there are 2 parking spaces available for 45369 Daveno Square.

What are the annual taxes for 45369 Daveno Square?

Annual taxes for this single-family home are estimated at $5,800.

How does 45369 Daveno Square compare to other single-family homes in Sterling Park?

This single-family home is listed 28% above the average price for single-family homes in Sterling Park and has been on the market for 43 less days than the typical home in this area.

What is the square footage on this single-family home?

According to the MLS, this listing is 2,698 sqft.

45369 Daveno Square is a 4-bedroom, 5-bath single-family home for sale in STERLING VA 20164. Listed on Prevu for 1 days at $750,000. This property features 2,698 square feet of living space, located in Sterling Park. The median listing price for single-family homes in this area is $612,500. The home offers parking. Browse more single-family home listings in Loudoun County.

The data relating to real estate for sale on this website appears in part through the BRIGHT Internet Data Exchange program, a voluntary cooperative exchange of property listing data between licensed real estate brokerage firms in which participates, and is provided by BRIGHT through a licensing agreement. The information provided by this website is for the personal, non-commercial use of consumers and may not be used for any purpose other than to identify prospective properties consumers may be interested in purchasing. Copyright BRIGHT, All Rights Reserved.

Full MLS Disclaimers

Rebate estimate is indicative only and based on listing price and estimated buyer's agent commission paid by owner, if applicable. Final rebates are subject to Terms of Use and may vary due to final negotiated transaction terms.