

Prevu by reAlpha
BuySellBlogBrowse Listings

4536 Collett AvenueLos Angeles, CA 91436

For Sale

$1,599,000

Smart Buyer Rebate $15,990

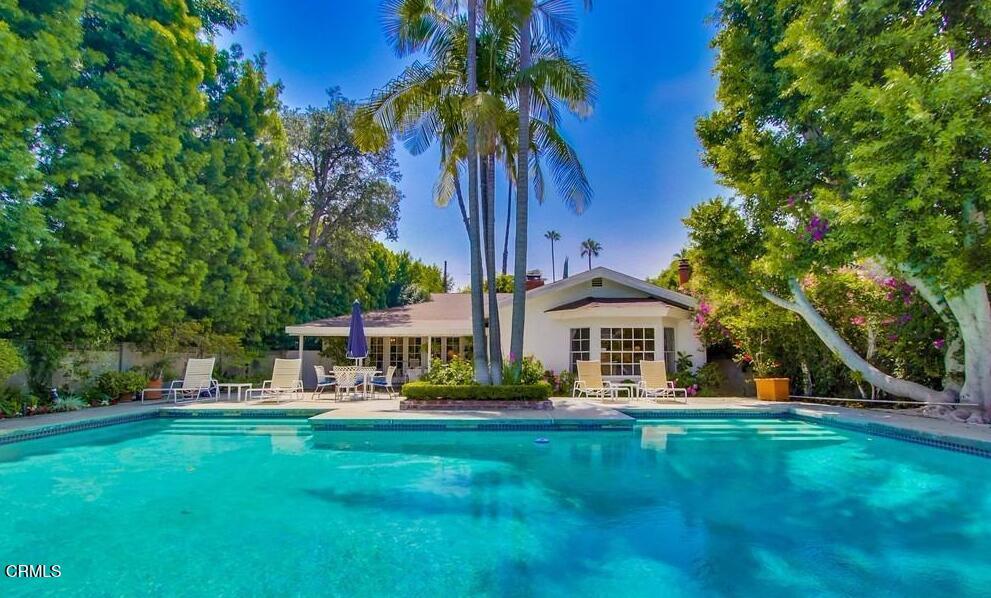
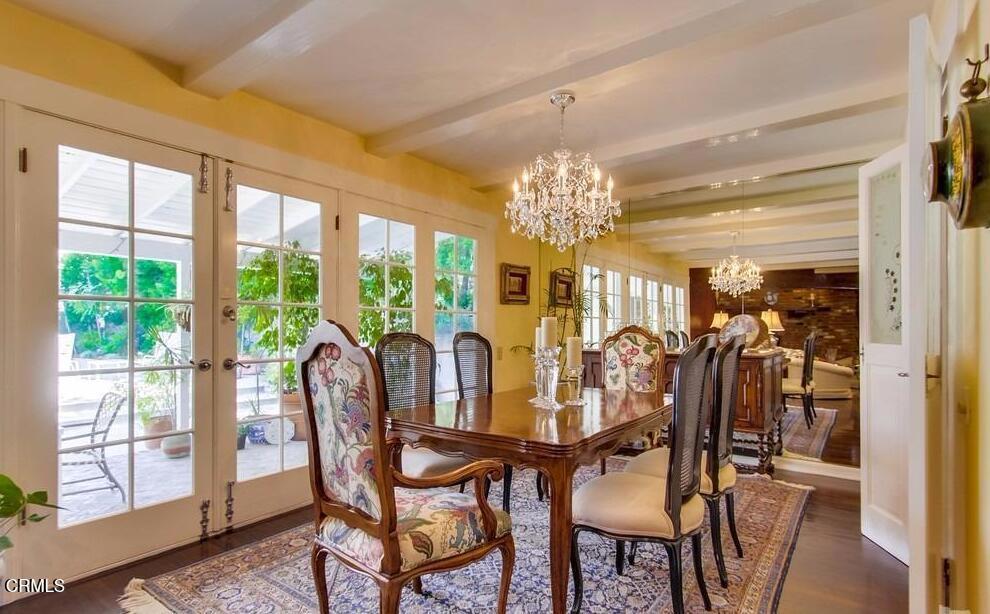
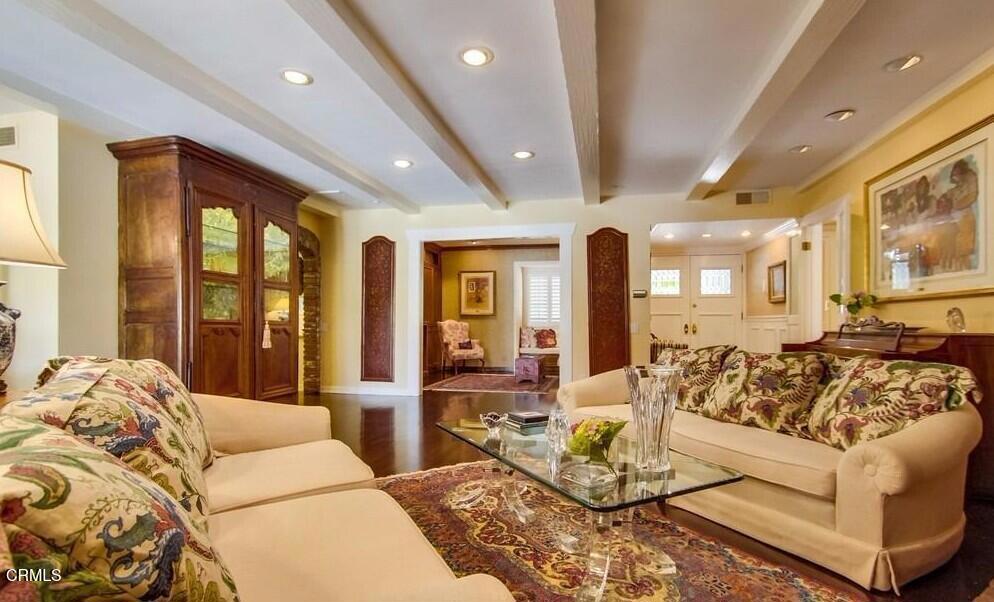
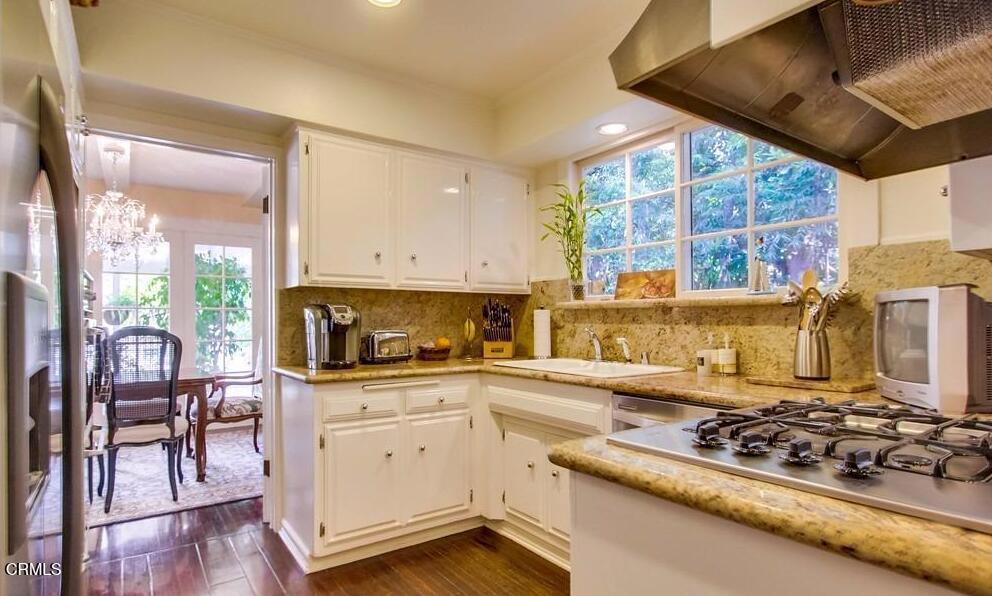
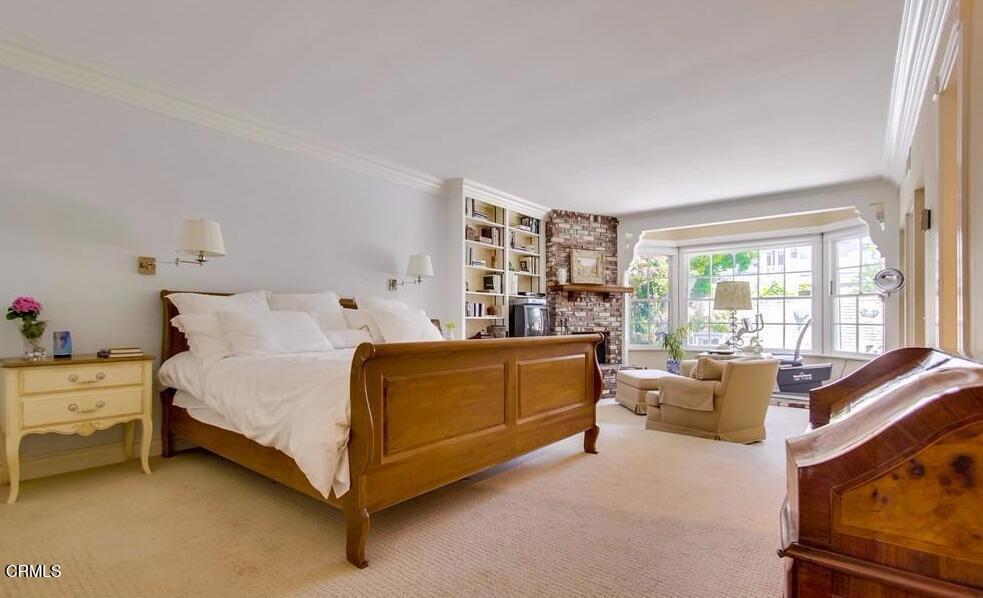
South of Ventura Blvd, this gorgeous single story traditional home on a quiet cul-de-sac, lovingly maintained and rich with character. This 4 bedroom, 3 bathroom residence features gleaming hardwood floors and an open floorplan with a living room anchored by a brick wood burning fireplace and hearth plus a cozy den. French doors open to a large covered patio and a sparkling swimming pool, perfect for entertaining. The remodeled master suite offers bay windows, a sitting area, a fireplace, and private backyard views. The opposite wing includes 3 bedrooms, one enjoins the eat in breakfast room and has its own bath, and a beautifully remodeled hall bath serving the remaining bedrooms. Lush, meticulously maintained landscaping completes this move in ready home.

Listed by David Goldstein

·

License #00973297

·

Coastal Properties

·

(805) 448-0468

Last updated September 13, 2026

·

Source: CRMLS #V1-36699

Listing Facts

  • TypeSingle-family
  • NeighborhoodEncino
  • Bedrooms4
  • Bathrooms3
  • Days on Prevu107
  • Size2,401 sqft
  • Price per sqft$666

Amenities

  • Private Outdoor Space
  • Washer/Dryer
  • Parking
  • Swimming Pool

Location

Mortgage Calculator

Listing History

09/14/2026
Price Decreased
$1,599,000
08/06/2026
Price Decreased
$1,699,000
07/09/2026
Price Decreased
$1,750,000
05/31/2026
Listed by Coastal Properties
$1,825,000
  1. 09/14/2026$1,599,000
    Price Decreased
  2. 08/06/2026$1,699,000
    Price Decreased
  3. 07/09/2026$1,750,000
    Price Decreased
  4. 05/31/2026$1,825,000
    Listed by Coastal Properties

Property Details for 4536 Collett Avenue

Association

Amenities

  • Community Features: Curbs, Sidewalks, Park

Exterior

Construction

  • Property Attached: Yes
  • Property Condition: Updated/Remodeled
  • Roof: Asphalt, Shingle
  • Stories: 1
  • Structure Type: House
  • Window Features: Bay Window(s), Screens, Shutters
  • Year Built: 1963
  • Architectural Style: Ranch, Patio Home
  • Common Walls: No One Above, No One Below
  • Construction Materials: Frame, Stucco
  • Exterior Features: Garden, Misting System

Features

  • Direction Faces: West
  • Fencing: Block
  • Patio And Porch Features: Covered, Porch
  • Pool Features: Private, Diving Board, Gas Heat, Heated, Lap, Pool Cover
  • Pool Private: Yes

Measurements

  • Lot Features: Back Yard, Corner Lot, Cul-De-Sac, Front Yard, Garden, Landscaped, Level, Near Public Transit, Rectangular Lot, Wooded
  • Lot Size Acres: 0.18
  • Lot Size Area: 8,163
  • Lot Size Source: Assessor
  • Lot Size Square Feet: 8,163
  • Lot Size Units: Square Feet

Financial

Taxes

  • Parcel Number: 2283012028

Interior

Features

  • Appliances: Dryer, Washer
  • Fireplace Features: Family Room, Gas Starter, Living Room, Master Bedroom
  • Fireplace: Yes
  • Flooring: Carpet, Wood
  • Interior Features: Beamed Ceilings, Wet Bar, Eat-in Kitchen, Granite Counters, Open Floorplan, Stone Counters, Walk-In Closet(s)

Measurements

  • Living Area: 2,401
  • Living Area Units: Square Feet

Rooms

  • Bathrooms Full: 3
  • Bathrooms Total Integer: 3
  • Bedrooms Total: 4

Other

Features

  • Accessibility Features: Accessible Doors

Location

  • Tax Block: 0016
  • Tax Lot: 2283

Parking

Parking

  • Attached Garage: Yes
  • Garage Spaces: 2
  • Garage: Yes
  • Open Parking Spaces: 2
  • Parking Features: Attached, Concrete, Covered, Garage, Garage Door Opener, Garage Faces Side, Storage
  • Parking Total: 4

Schools

Elementary School

  • Elementary School: Hesby

High School

  • High School: Birmingham

Middle or Junior School

  • Middle Or Junior School: Mulholland

Utilities

Equipment

  • Has Cooling: Yes
  • Electric: 220 Volts In Garage, 220 Volts In Kitchen, 220 Volts In Laundry
  • Heating: Forced Air
  • Has Heating: Yes
  • Laundry Features: Electric Dryer Hookup, Gas Dryer Hookup, Laundry Room
  • Sewer: Public Sewer
  • Utilities: Cable Connected, Electricity Connected, Natural Gas Connected, Phone Available, Phone Connected, Sewer Connected, Underground Utilities, Water Connected
  • Water Source: Public

Frequently Asked Questions

How many bedrooms and bathrooms does this single-family home have?

There are 4 bedrooms and 3 bathrooms in this single-family home at 4536 Collett Avenue.

What schools are nearby to 4536 Collett Avenue?

Nearby schools include the Hesby Elementary School, Mulholland Middle School, and Birmingham High School.

Does this single-family home have parking?

Yes, there are 2 parking spaces available for 4536 Collett Avenue.

How does 4536 Collett Avenue compare to other single-family homes in Encino?

This single-family home is listed 55% below the average price for single-family homes in Encino and has been on the market for 10 more days than the typical home in this area.

What is the square footage on this single-family home?

According to the MLS, this listing is 2,401 sqft.

4536 Collett Avenue is a 4-bedroom, 3-bath single-family home for sale in Los Angeles CA 91436. Available on Prevu for 107 days at $1,599,000. This includes a recent price decrease of $100,000. This residence features 2,401 square feet of living space, located in Encino. The median listing price for single-family homes in this area is $1,900,000. Nearby schools include Hesby Elementary School, Mulholland Middle School, and Birmingham High School. Additional amenities include private outdoor space, parking, swimming pool, and washer/dryer. View other single-family home listings in Los Angeles.

Based on information from California Regional Multiple Listing Service, Inc. and/or other sources. All data, including all measurements and calculations of area, is obtained from various sources and has not been, and will not be, verified by Prevu or the MLS. Information is provided exclusively for consumer's personal, non-commercial use and may not be used for any purpose other than to identify prospective properties consumer may be interested in purchasing.

Full MLS Disclaimers

Rebate estimate is indicative only and based on listing price and estimated buyer's agent commission paid by owner, if applicable. Final rebates are subject to Terms of Use and may vary due to final negotiated transaction terms.