

Prevu by reAlpha
BuySellBlogBrowse Listings

4533 Lodovico CtFremont, CA 94555

For Sale

$1,899,000

Smart Buyer Rebate $18,990

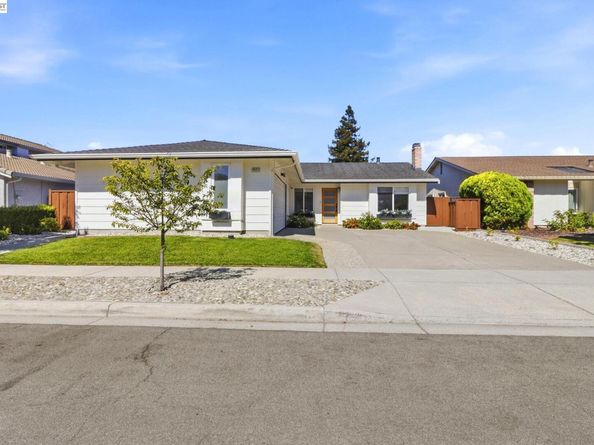
Stunning single-story family home featuring 4 bedrooms and 2 bathrooms, nestled on a 6,000-square-foot lot in a quiet cul-de-sac in Ardenwood. This open-concept home is thoughtfully updated with many upgrades. The gourmet chef’s kitchen features beautiful backsplash, stainless steel appliances, and a spacious center island with seating. The bright and spacious living and dining areas are filled with natural light. Freshly painted interior creates a clean and inviting atmosphere. The low-maintenance backyard with a covered patio is perfect for year-round outdoor enjoyment. Conveniently located just moments from Ardenwood Elementary and close to parks, restaurants, and shopping. Easy access to I-880 and the Dumbarton Bridge (I-84).

Listed by Sarah Chen

·

License #01337569

·

Legacy Real Estate & Assoc.

·

Off: 510-744-3500

Last updated October 14, 2026

·

Source: bridgeMLS #41150165

Listing Facts

  • TypeSingle-family
  • NeighborhoodArdenwood
  • Bedrooms4
  • Bathrooms2
  • Days on Prevu24
  • Size1,498 sqft
  • Price per sqft$1,268

Amenities

  • Dishwasher
  • Air Conditioning
  • Parking

Location

Mortgage Calculator

Listing History

10/07/2026
Listed by Legacy Real Estate & Assoc.
$1,899,000
  1. 10/07/2026$1,899,000
    Listed by Legacy Real Estate & Assoc.

Property Details for 4533 Lodovico Ct

Exterior

Construction

  • Roof: Shingle
  • Stories: 1
  • Year Built: 1980
  • Architectural Style: Contemporary
  • Construction Materials: Stucco
  • Exterior Features: Back Yard, Front Yard

Measurements

  • Building Area Total: 1,498
  • Lot Features: Back Yard, Front Yard
  • Lot Size Acres: 0.14
  • Lot Size Area: 0
  • Lot Size Square Feet: 6,000
  • Lot Size Units: Acres

Financial

Taxes

  • Parcel Number: 54341949

Interior

Features

  • Appliances: Dishwasher
  • Fireplace Features: Living Room
  • Fireplace: Yes
  • Fireplaces Total: 1
  • Flooring: Laminate
  • Interior Features: Dining Area

Measurements

  • Living Area: 1,498
  • Living Area Units: Square Feet

Rooms

  • Bathrooms Full: 2
  • Bathrooms Total Integer: 2
  • Bedrooms Total: 4
  • Rooms Total: 7

Other

Location

  • Subdivision Name: ARDENWOOD

Parking

Parking

  • Covered Spaces: 2
  • Garage Spaces: 2
  • Parking Features: Attached

Utilities

Equipment

  • Cooling: Central Air
  • Electric: No Solar
  • Heating: Forced Air
  • Has Heating: Yes
  • Laundry Features: Laundry Room
  • Sewer: Public Sewer
  • Water Source: Public

Frequently Asked Questions

How many bedrooms and bathrooms does this single-family home have?

There are 4 bedrooms and 2 bathrooms in this single-family home at 4533 Lodovico Ct.

Does this single-family home have parking?

Yes, there are 2 parking spaces available for 4533 Lodovico Ct.

How does 4533 Lodovico Ct compare to other single-family homes in Ardenwood?

This single-family home is listed 14% above the average price for single-family homes in Ardenwood and has been on the market for 75 less days than the typical home in this area.

What is the square footage on this single-family home?

According to the MLS, this listing is 1,498 sqft.

4533 Lodovico Ct is a 4-bedroom, 2-bath single-family home for sale in Fremont CA 94555. On Prevu for 24 days at $1,899,000. This home features 1,498 square feet of living space, located in Ardenwood. The median listing price for single-family homes in this area is $1,595,000. Property amenities include dishwasher, air conditioning, and parking. Browse more single-family home listings in Fremont.

Based on information from bridgeMLS and/or other sources. All data, including all measurements and calculations of area, is obtained from various sources and has not been, and will not be, verified by Prevu or the MLS. Information is provided exclusively for consumer's personal, non-commercial use and may not be used for any purpose other than to identify prospective properties consumer may be interested in purchasing.

Full MLS Disclaimers

Rebate estimate is indicative only and based on listing price and estimated buyer's agent commission paid by owner, if applicable. Final rebates are subject to Terms of Use and may vary due to final negotiated transaction terms.