

Prevu by reAlpha
BuySellBlogBrowse Listings

4530 S Verbena Street 325Denver, CO 80237

For Sale

$1,000,000

Smart Buyer Rebate $10,000

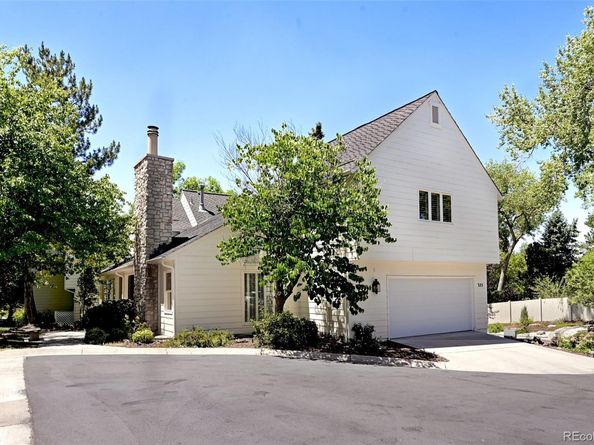
Luxury, privacy, and exceptional craftsmanship come together in this stunning fully remodeled detached single-family home in the highly sought-after Stoney Brook neighborhood. One of only five detached single-family homes within the community, this rare residence has been completely transformed by the Shamrock Homes team, delivering timeless design with modern luxury throughout.

Offering more than 4,000 square feet of beautifully finished living space, every detail has been thoughtfully curated. The spectacular chef's kitchen is anchored by premium Forno professional-grade appliances, custom finishes, and generous workspace, making it equally suited for everyday living and entertaining. Vaulted ceilings throughout the home create an incredible sense of openness while filling each room with abundant natural light.

The expansive primary suite serves as a true private retreat, featuring a custom-designed closet system and a spa-inspired en suite bathroom with luxurious finishes that rival a high-end resort. A newly added second laundry room on the upper level provides exceptional convenience, making daily living effortless. The walkout basement can create multi-generational living.

Outdoor living is just as impressive. Multiple covered patios and private balconies offer peaceful spaces to unwind, while the expansive outdoor entertaining area showcases a built-in grill and ample room to gather with family and friends in complete privacy.

Every renovation has been completed with quality, comfort, and style in mind, resulting in a home that feels both elegant and welcoming. Opportunities to own one of the community's few detached homes are incredibly rare, especially one that has been renovated to this level. This is luxury living at its finest in one of Stoney Brook's most desirable locations. Buyers and Brokers are encouraged to call prior to submitting an offer. Listing Brokers are part owners in the selling entity.

Listed by Brooks O'Hearn

·

License #55044320

·

eXp Realty, LLC

·

303-910-1787

Listed by Brian O'Hearn

·

License #55056768

·

eXp Realty, LLC

Last updated July 31, 2026

·

Source: REcolorado #7843773

Listing Facts

  • TypeSingle-family
  • NeighborhoodHampden South
  • Bedrooms4
  • Bathrooms4
  • Days on Prevu15
  • HOA/Maint. Fees$790/month
  • Taxes$4,154/year
  • Size4,136 sqft
  • Price per sqft$242

Amenities

  • Dishwasher
  • Private Outdoor Space
  • Washer/Dryer
  • Air Conditioning
  • Parking

Location

Mortgage Calculator

Listing History

07/17/2026
Listed by eXp Realty, LLC
$1,000,000

Property Details for 4530 S Verbena Street 325

Association

Fees

  • Association Fee: $790.00 Monthly
  • Association Fee Includes: Exterior Maintenance W/Out Roof, Irrigation, Maintenance Grounds, Maintenance Structure, Sewer, Trash, Water

General

  • Association Name: Stoney Brook HOA

Exterior

Construction

  • Property Condition: Updated/Remodeled
  • Roof: Shingle
  • Structure Type: House
  • Window Features: Double Pane Windows, Egress Windows
  • Year Built: 1978
  • Construction Materials: Stone
  • Exterior Features: Balcony, Barbecue, Garden, Gas Grill

Features

  • Direction Faces: South
  • Patio And Porch Features: Covered, Deck, Front Porch
  • Road Frontage Type: Public

Measurements

  • Building Area Total: 4,136
  • Lot Features: Corner Lot, Cul-De-Sac, Landscaped, Level, Master Planned, Near Public Transit
  • Lot Size Acres: 0.08
  • Lot Size Area: 3,489
  • Lot Size Square Feet: 3,489
  • Lot Size Units: Square Feet

Financial

Taxes

  • Parcel Number: 7091-09-028
  • Tax Annual Amount: $4,154.00
  • Tax Year: 2025

Interior

Features

  • Appliances: Dishwasher, Disposal, Dryer, Gas Water Heater, Microwave, Range, Range Hood, Washer
  • Fireplace Features: Gas, Living Room
  • Flooring: Carpet, Concrete, Laminate, Tile, Vinyl
  • Interior Features: Breakfast Bar, Built-in Features, Ceiling Fan(s), Eat-in Kitchen, Entrance Foyer, High Ceilings, High Speed Internet, Primary Suite, Quartz Counters, Smoke Free, Vaulted Ceiling(s), Walk-In Closet(s)

Measurements

  • Living Area: 4,136

Rooms

  • Basement: Finished, Full, Walk-Out Access
  • Has Basement: Yes
  • Bathrooms Full: 2
  • Bathrooms Half: 1
  • Bathrooms Three Quarter: 1
  • Bathrooms Total Integer: 4
  • Bedrooms Total: 4
  • Main Level Bathrooms: 1

Other

General

  • Exclusions: Seller's Personal Property and Staging Items

Location

  • Subdivision Name: Stoney Brook

Parking

Parking

  • Attached Garage: Yes
  • Garage Spaces: 2
  • Parking Features: Finished Garage, Oversized
  • Parking Total: 2

Schools

Elementary School

  • Elementary School: Holm
  • Elementary School District: Denver 1

High School

  • High School: Thomas Jefferson
  • High School District: Denver 1

Middle or Junior School

  • Middle Or Junior School: Hamilton
  • Middle Or Junior School District: Denver 1

Utilities

Equipment

  • Cooling: Central Air
  • Heating: Forced Air
  • Sewer: Public Sewer
  • Water Source: Public

Frequently Asked Questions

How many bedrooms and bathrooms does this single-family home have?

There are 4 bedrooms and 4 bathrooms in this single-family home at 4530 S Verbena Street 325.

What schools are nearby to 4530 S Verbena Street 325?

Nearby schools include the Holm Elementary School, Hamilton Middle School, and Thomas Jefferson High School.

Does this single-family home have parking?

Yes, there are 2 parking spaces available for 4530 S Verbena Street 325.

What are the annual taxes for 4530 S Verbena Street 325?

Annual taxes for this single-family home are estimated at $4,154.

How does 4530 S Verbena Street 325 compare to other single-family homes in Hampden South?

This single-family home is listed 46% above the average price for single-family homes in Hampden South and has been on the market for 82 less days than the typical home in this area.

What building or home owners association is the single-family home part of?

This single-family home is part of the Stoney Brook HOA home owners association.

What is the square footage on this single-family home?

According to the MLS, this listing is 4,136 sqft.

4530 S Verbena Street 325 is a 4-bedroom, 4-bath single-family home for sale in Denver CO 80237. Available on Prevu for 15 days at $1,000,000. This residence features 4,136 square feet of living space, located in Hampden South. The median listing price for single-family homes in this area is $325,000. Nearby schools include Holm Elementary School, Hamilton Middle School, and Thomas Jefferson High School. The home offers private outdoor space, dishwasher, air conditioning, parking, and washer/dryer. Explore more single-family home listings in Denver.

The content relating to real estate for sale in this Web site comes in part from the Internet Data eXchange ("IDX") program of METROLIST, INC., DBA RECOLORADO® Real estate listings held by brokers other than Prevu are marked with the IDX Logo. This information is being provided for the consumers' personal, non-commercial use and may not be used for any other purpose. All information subject to change and should be independently verified.

Full MLS Disclaimers

Rebate estimate is indicative only and based on listing price and estimated buyer's agent commission paid by owner, if applicable. Final rebates are subject to Terms of Use and may vary due to final negotiated transaction terms.