

Prevu by reAlpha
BuySellBlogBrowse Listings

4529 Capewood TerraceFremont, CA 94538

For Sale

$849,800

Smart Buyer Rebate $8,498

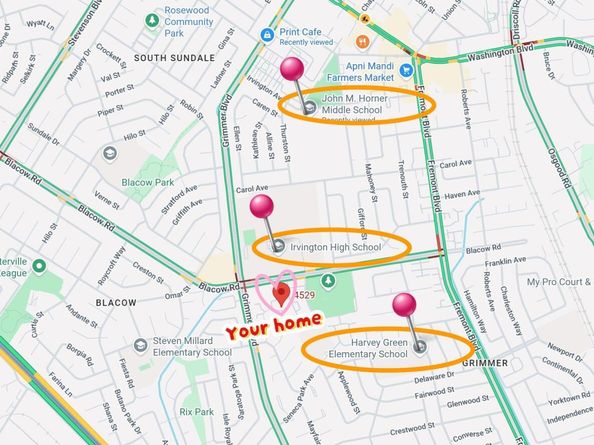
Charming remodeled townhome in the desirable top rated Irvington attendance schools, offering 3 bedrooms and 2 bathrooms. The home features an upgraded gourmet kitchen with gas range, open-concept living space, updated flooring, modern lighting, refreshed cabinetry, fresh interior paint, energy-efficient windows, and central heating. Enjoy abundant natural light, added privacy, in-unit laundry, and a designated two parking space. Private patio with shed and a bonus storage. Located in the award-winning Irvington school district with easy access to BART, shopping, dining, and major freeways. Low HOA dues include water, plus access to the community pool. A move-in-ready opportunity in one of Fremont's most sought-after neighborhoods.

Listed by Tim S. Wang

·

License #01930839

·

Legacy Real Estate & Assoc.

·

Off: 510-744-3500

Last updated July 21, 2026

·

Source: bridgeMLS #41138968

Listing Facts

  • TypeSingle-family
  • NeighborhoodGrimmer
  • Bedrooms3
  • Bathrooms2
  • Days on Prevu43
  • HOA/Maint. Fees$315/month
  • Size1,242 sqft
  • Price per sqft$684

Amenities

  • Dishwasher
  • Private Outdoor Space
  • Washer/Dryer
  • Parking
  • Swimming Pool

Location

Mortgage Calculator

Listing History

06/19/2026
Listed by Legacy Real Estate & Assoc.
$849,800

Property Details for 4529 Capewood Terrace

Association

Amenities

  • Association Amenities: Greenbelt, Pool

Fees

  • Association Fee: $315.00 Monthly
  • Association Fee Includes: Other, Insurance, Water, Sewer, Management Fee, Hazard Insurance, Common Area Maint

General

  • Association Name: MORRISON VILLAGE ASOC

Exterior

Construction

  • Stories: 2
  • Year Built: 1971
  • Architectural Style: Contemporary
  • Builder Name: Townhome
  • Construction Materials: Stucco

Features

  • Patio And Porch Features: Patio
  • Pool Features: In Ground, Community

Measurements

  • Building Area Total: 1,242
  • Lot Features: Back Yard
  • Lot Size Acres: 0.02
  • Lot Size Area: 0
  • Lot Size Square Feet: 912
  • Lot Size Units: Acres

Financial

Taxes

  • Parcel Number: 525131625

Interior

Features

  • Appliances: Dishwasher, Gas Range, Free-Standing Range, Dryer, Washer
  • Flooring: Vinyl
  • Interior Features: Dining Area, Counter - Solid Surface, Pantry, Updated Kitchen

Measurements

  • Living Area: 1,242
  • Living Area Units: Square Feet

Rooms

  • Bathrooms Full: 2
  • Bathrooms Total Integer: 2
  • Bedrooms Total: 3
  • Rooms Total: 6

Other

Environmental

  • Green Energy Efficient: Attic Fan

Location

  • Subdivision Name: IRVINGTON

Parking

Parking

  • Carport: Yes
  • Parking Features: Carport, Space Per Unit - 2

Schools

High School

  • High School District: Fremont (510) 657-2350

Utilities

Equipment

  • Electric: No Solar
  • Heating: Central
  • Has Heating: Yes
  • Laundry Features: Dryer, Washer, Inside Room
  • Sewer: Public Sewer
  • Water Source: Public

Frequently Asked Questions

How many bedrooms and bathrooms does this single-family home have?

There are 3 bedrooms and 2 bathrooms in this single-family home at 4529 Capewood Terrace.

How does 4529 Capewood Terrace compare to other single-family homes in Grimmer?

This single-family home is listed 52% below the average price for single-family homes in Grimmer and has been on the market for 29 less days than the typical home in this area.

What building or home owners association is the single-family home part of?

This single-family home is part of the MORRISON VILLAGE ASOC home owners association.

What is the square footage on this single-family home?

According to the MLS, this listing is 1,242 sqft.

4529 Capewood Terrace is a 3-bedroom, 2-bath single-family home for sale in Fremont CA 94538. Available on Prevu for 43 days at $849,800. This residence features 1,242 square feet of living space, located in Grimmer. The median listing price for single-family homes in this area is $1,399,000. Additional amenities include private outdoor space, dishwasher, parking, swimming pool, and washer/dryer. Browse more single-family home listings in Fremont.

Based on information from bridgeMLS and/or other sources. All data, including all measurements and calculations of area, is obtained from various sources and has not been, and will not be, verified by Prevu or the MLS. Information is provided exclusively for consumer's personal, non-commercial use and may not be used for any purpose other than to identify prospective properties consumer may be interested in purchasing.

Full MLS Disclaimers

Rebate estimate is indicative only and based on listing price and estimated buyer's agent commission paid by owner, if applicable. Final rebates are subject to Terms of Use and may vary due to final negotiated transaction terms.