Prevu by reAlpha
BuySellBlogBrowse Listings

4528 Sir Craig Drive Carrollton, Texas 75010

For Sale

$925,000

Smart Buyer Rebate $9,250

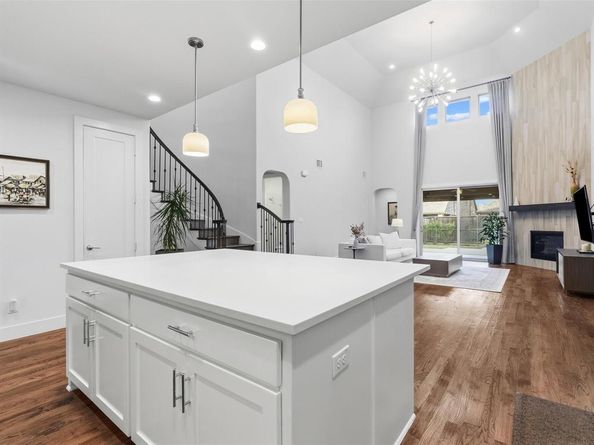
Over $150k in upgrades! Seeing is believing! This Shaddock custom home has incredible curb appeal & an amazing, designed floor plan that offers two-bedroom suites on the first floor. The entire house comes with handscraped wood flooring except the media room and all plantation shutters. Elegant formal living & dining rooms. Chef’s delight kitchen has a large granite Island, designed mosaic marble backsplash. Farm sink, top-of-the-line SS appliances with 5-burner gas cooktop. Stunning two-story family room with dramatic stairway, incredible floor-to-ceiling designed tile fireplace with gas log and gliding doors to the patio. Exquisite master suite has a vaulted ceiling and luxurious bath, double vanities, soaking tub, large frameless shower, his & her closets. Upstairs comes with a spacious game room with built-in bar area, two large bedrooms, a full bath, and an awesome media room. Fantastic outdoor living area that offers an oversized patio, extended patio decking with epoxy flooring, built-in grill, side burner & motorized shades, Mud room, excellent laundry room, epoxy garage flooring, concrete paths on both sides of the home & fabulous landscaping. As part of the prestigious Castle Hills Golf & Country Club community, residents enjoy an abundance of amenities, including 26 parks, six pools, sports fields, fitness facilities, numerous fishing ponds, lakes, and scenic walking and biking trails. Plus, with world-class shopping, dining, and entertainment venues like Grandscape, Legacy West, The Star Cowboys, and the PGA headquarters just a quick 10–15-minute drive away, this home truly offers a lifestyle of unparalleled convenience and luxury.


Listed by Victor Vo

·

Douglas Elliman Real Estate

·

972-954-1008

Last updated July 10, 2026

·

Source: NTREIS #21324089

Listing Facts

  • TypeSingle-family
  • NeighborhoodCastle Hills
  • Bedrooms5
  • Bathrooms3
  • Days on Prevu21
  • HOA/Maint. Fees$1,360/annual
  • Size3,484 sqft
  • Price per sqft$265

Amenities

  • Dishwasher
  • Private Outdoor Space
  • Pets Allowed
  • Air Conditioning
  • Parking
  • Swimming Pool
  • Fitness Center

Location

Mortgage Calculator

Listing History

07/10/2026
Listed by Douglas Elliman Real Estate
$925,000

Property Details for 4528 Sir Craig Drive

Association

Amenities

  • Community Features: Club House, Community Dock, Community Pool, Community Sprinkler, Curbs, Fishing, Fitness Center, Greenbelt, Jogging Path/Bike Path, Lake, Park, Perimeter Fencing, Playground, Pool, Racquet Ball, Restaurant, Sidewalks, Tennis Court(s)

Fees

  • Association Fee: $1,360.00 Annually
  • Association Fee Includes: Maintenance Grounds

Exterior

Construction

  • Roof: Composition
  • Window Features: Shutters
  • Year Built: 2019
  • Year Built Details: Preowned
  • Architectural Style: Traditional
  • Construction Materials: Brick, Stone Veneer
  • Exterior Features: Attached Grill, Built-in Barbecue, Covered Patio/Porch, Outdoor Grill, Outdoor Kitchen

Features

  • Fencing: Wood
  • Patio And Porch Features: Covered

Measurements

  • Lot Features: Interior Lot
  • Lot Size Acres: 0.13
  • Lot Size Area: 0
  • Lot Size Square Feet: 6,011
  • Lot Size Units: Acres

Financial

Taxes

  • Parcel Number: R716427

Interior

Features

  • Appliances: Commercial Grade Range, Commercial Grade Vent, Dishwasher, Disposal, Electric Oven, Microwave, Convection Oven, Plumbed For Gas In Kitchen, Tankless Water Heater
  • Fireplace Features: Gas, Gas Logs, Gas Starter
  • Fireplaces Total: 1
  • Flooring: Carpet, Ceramic Tile, Wood
  • Interior Features: Built-in Features, Built-in Wine Cooler, Cathedral Ceiling(s), Chandelier, Decorative Lighting, Dry Bar, Eat-in Kitchen, Granite Counters, High Speed Internet Available, Kitchen Island, Open Floorplan, Pantry, Walk-In Closet(s)

Measurements

  • Living Area: 3,484

Rooms

  • Bathrooms Full: 3
  • Bathrooms Total Integer: 3
  • Bedrooms Total: 5

Other

Location

  • Subdivision Name: Castle Hills - Ph
  • Tax Block: G
  • Tax Lot: 12

Parking

Parking

  • Attached Garage: Yes
  • Covered Spaces: 2
  • Garage Spaces: 2
  • Garage: Yes
  • Parking Features: Garage Door Opener, Garage Double Door, Garage Faces Front

Schools

Elementary School

  • Elementary School: Castle Hills

Utilities

Equipment

  • Cooling: Ceiling Fan(s), Central Air, Electric
  • Heating: Central, Natural Gas
  • Laundry Features: Utility Room, Full Size W/D Area
  • Utilities: City Sewer, City Water

Frequently Asked Questions

How many bedrooms and bathrooms does this single-family home have?

There are 5 bedrooms and 3 bathrooms in this single-family home at 4528 Sir Craig Drive .

What schools are nearby to 4528 Sir Craig Drive ?

Nearby schools include the Castle Hills Elementary School.

Does this single-family home have parking?

Yes, there are 2 parking spaces available for 4528 Sir Craig Drive .

How does 4528 Sir Craig Drive compare to other single-family homes in Castle Hills?

This single-family home is listed 22% below the average price for single-family homes in Castle Hills and has been on the market for 53 less days than the typical home in this area.

What is the square footage on this single-family home?

According to the MLS, this listing is 3,484 sqft.

4528 Sir Craig Drive is a 5-bedroom, 3-bath single-family home for sale in Carrollton Texas 75010. Listed on Prevu for 21 days at $925,000. This property features 3,484 square feet of living space, located in Castle Hills. The median listing price for single-family homes in this area is $822,000. Nearby schools include Castle Hills Elementary School. Property amenities include private outdoor space, dishwasher, pets allowed, air conditioning, fitness center, parking, and swimming pool. Browse more single-family home listings in Carrollton.

Based on information from NTREIS and/or other sources. All data, including all measurements and calculations of area, is obtained from various sources and has not been, and will not be, verified by Prevu or the MLS. Information is provided exclusively for consumer's personal, non-commercial use and may not be used for any purpose other than to identify prospective properties consumer may be interested in purchasing.

Full MLS Disclaimers

Rebate estimate is indicative only and based on listing price and estimated buyer's agent commission paid by owner, if applicable. Final rebates are subject to Terms of Use and may vary due to final negotiated transaction terms.