Prevu by reAlpha
BuySellBlogBrowse Listings

4524 Meadow Hawk Drive Arlington, Texas 76005

For Sale

$435,000

Smart Buyer Rebate $4,350

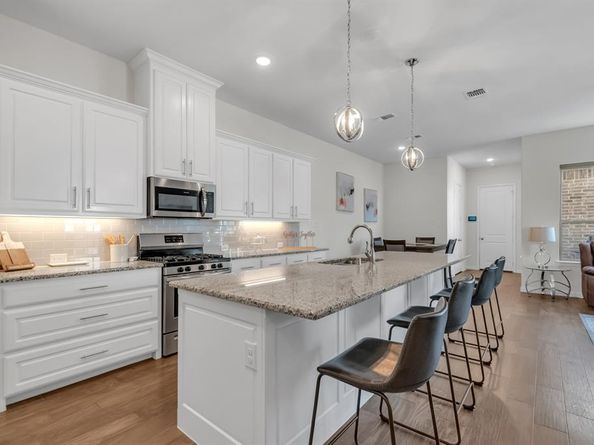
Perfectly positioned in the heart of the Metroplex within the iconic Viridian community, this end-unit townhome is a rare find, offering enhanced privacy, additional parking, and effortless access to amenities that rival those of the finest resorts. As you step inside, you’re welcomed by high ceilings and an abundance of windows that bathe the home in natural light. The floorplan is impressively spacious and flows effortlessly, boasting an executive office tucked behind french doors and an elegant flex space that easily adapts to your lifestyle, making it ideal for formal dining or an additional living area. The chef will love preparing meals in the gorgeous kitchen, complete with a gas range, abundant prep space, and an expansive center island that opens to the spacious family room and breakfast nook, with access to an outdoor patio—perfect for grilling or simply relaxing in the fresh air. Retreat upstairs to the luxurious primary suite, complete with a spa-like bath featuring dual vanities, an oversized shower, and a spacious walk-in closet, creating a peaceful sanctuary to unwind at the end of the day. Two generously sized secondary bedrooms offer comfortable accommodations for family or guests. Outside your front door, the true magic of Viridian begins. Imagine starting your mornings with a walk along miles of scenic trails, spending afternoons at one of the community’s resort-style pools, kayaking on the lake, enjoying a game of pickleball, or relaxing by the water as the sun sets. With lakes, parks, beaches, sailing, trails, dog parks, and year-round community events, every day truly feels like a vacation. The property is serviced by the highly acclaimed Hurst-Euless-Bedford ISD and offers the added convenience of an on-site elementary school. Conveniently positioned between Dallas and Fort Worth and just mins from DFW Airport, major employment centers, shopping, dining, entertainment, and professional sports venues, this home offers exceptional accessibility.


Listed by Anastasia Riley

·

Coldwell Banker Realty Frisco

·

972-984-0511

Last updated September 04, 2026

·

Source: NTREIS #21376715

Listing Facts

  • TypeSingle-family
  • NeighborhoodViridian
  • Bedrooms3
  • Bathrooms3
  • Days on Prevu12
  • HOA/Maint. Fees$1,290/quarter
  • Size2,238 sqft
  • Price per sqft$194

Amenities

  • Private Outdoor Space
  • Pets Allowed
  • Air Conditioning
  • Parking
  • Swimming Pool

Location

Mortgage Calculator

Listing History

09/03/2026
Listed by Coldwell Banker Realty Frisco
$435,000
  1. 09/03/2026$435,000
    Listed by Coldwell Banker Realty Frisco

Property Details for 4524 Meadow Hawk Drive

Association

Amenities

  • Community Features: Club House, Community Pool, Community Sprinkler, Curbs, Fishing, Greenbelt, Marina, Park, Playground, Pool, Racquet Ball, Other

Fees

  • Association Fee: $1,290.00 Quarterly
  • Association Fee Includes: Front Yard Maintenance, Full Use Of Facilities, Maintenance Grounds, Management Fees

Exterior

Construction

  • Property Attached: Yes
  • Roof: Composition
  • Window Features: Window Coverings
  • Year Built: 2019
  • Architectural Style: Traditional
  • Construction Materials: Brick, Frame
  • Exterior Features: Courtyard, Covered Patio/Porch

Features

  • Patio And Porch Features: Covered

Measurements

  • Lot Features: Interior Lot
  • Lot Size Acres: 0.12
  • Lot Size Area: 0
  • Lot Size Square Feet: 5,314
  • Lot Size Units: Acres

Financial

Taxes

  • Parcel Number: 42223014

Interior

Features

  • Appliances: Gas Range, Microwave
  • Flooring: Carpet, Tile
  • Interior Features: Cable TV Available, Decorative Lighting, Double Vanity, Eat-in Kitchen, Granite Counters, High Speed Internet Available, Kitchen Island, Open Floorplan, Pantry, Walk-In Closet(s)

Measurements

  • Living Area: 2,238

Rooms

  • Bathrooms Full: 2
  • Bathrooms Half: 1
  • Bathrooms Total Integer: 3
  • Bedrooms Total: 3

Other

Location

  • Subdivision Name: Viridian Village 2a
  • Tax Block: 1
  • Tax Lot: 78

Parking

Parking

  • Attached Garage: Yes
  • Covered Spaces: 2
  • Garage Spaces: 2
  • Garage: Yes
  • Parking Features: Garage, Garage Door Opener, Garage Faces Rear, Garage Single Door, Kitchen Level

Schools

Elementary School

  • Elementary School: Viridian

Utilities

Equipment

  • Cooling: Central Air
  • Heating: Central
  • Laundry Features: Utility Room, Full Size W/D Area
  • Utilities: City Sewer, City Water

Frequently Asked Questions

How many bedrooms and bathrooms does this single-family home have?

There are 3 bedrooms and 3 bathrooms in this single-family home at 4524 Meadow Hawk Drive .

What schools are nearby to 4524 Meadow Hawk Drive ?

Nearby schools include the Viridian Elementary School.

Does this single-family home have parking?

Yes, there are 2 parking spaces available for 4524 Meadow Hawk Drive .

How does 4524 Meadow Hawk Drive compare to other single-family homes in Viridian?

This single-family home is listed 31% below the average price for single-family homes in Viridian and has been on the market for 78 less days than the typical home in this area.

What is the square footage on this single-family home?

According to the MLS, this listing is 2,238 sqft.

4524 Meadow Hawk Drive is a 3-bedroom, 3-bath single-family home for sale in Arlington Texas 76005. Listed on Prevu for 12 days at $435,000. This home features 2,238 square feet of living space, located in Viridian. The median listing price for single-family homes in this area is $550,000. Nearby schools include Viridian Elementary School. Additional amenities include private outdoor space, pets allowed, air conditioning, parking, and swimming pool. View other single-family home listings in Arlington.

Based on information from NTREIS and/or other sources. All data, including all measurements and calculations of area, is obtained from various sources and has not been, and will not be, verified by Prevu or the MLS. Information is provided exclusively for consumer's personal, non-commercial use and may not be used for any purpose other than to identify prospective properties consumer may be interested in purchasing.

Full MLS Disclaimers

Rebate estimate is indicative only and based on listing price and estimated buyer's agent commission paid by owner, if applicable. Final rebates are subject to Terms of Use and may vary due to final negotiated transaction terms.