

Prevu by reAlpha
BuySellBlogBrowse Listings

45231 Ambition St ST 202Fremont, CA 94538

For Sale

$1,090,000

Smart Buyer Rebate $10,900

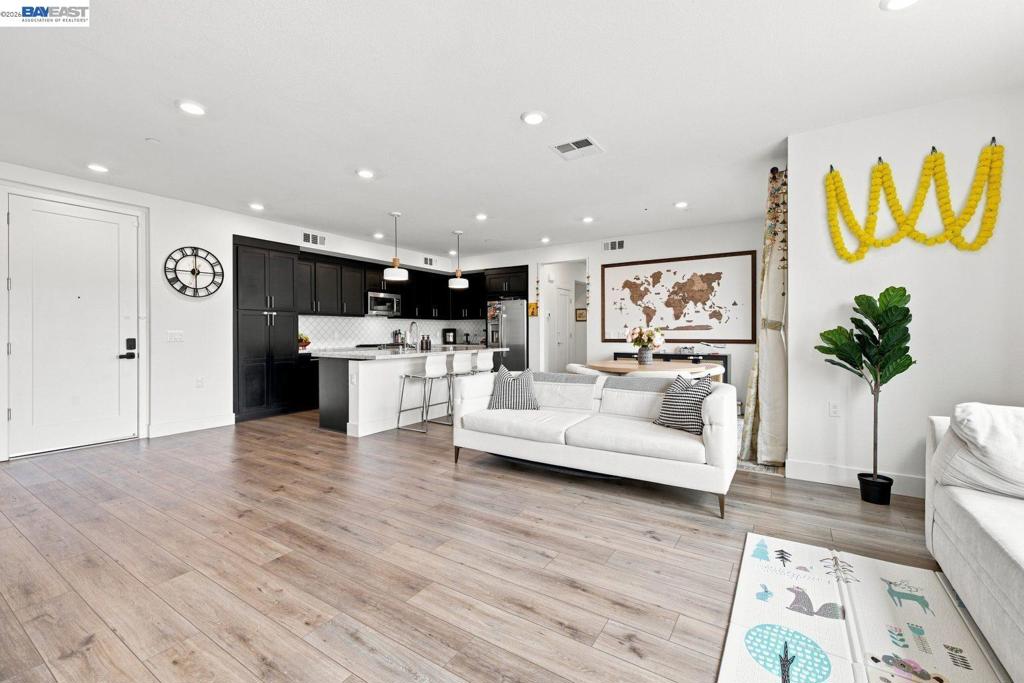
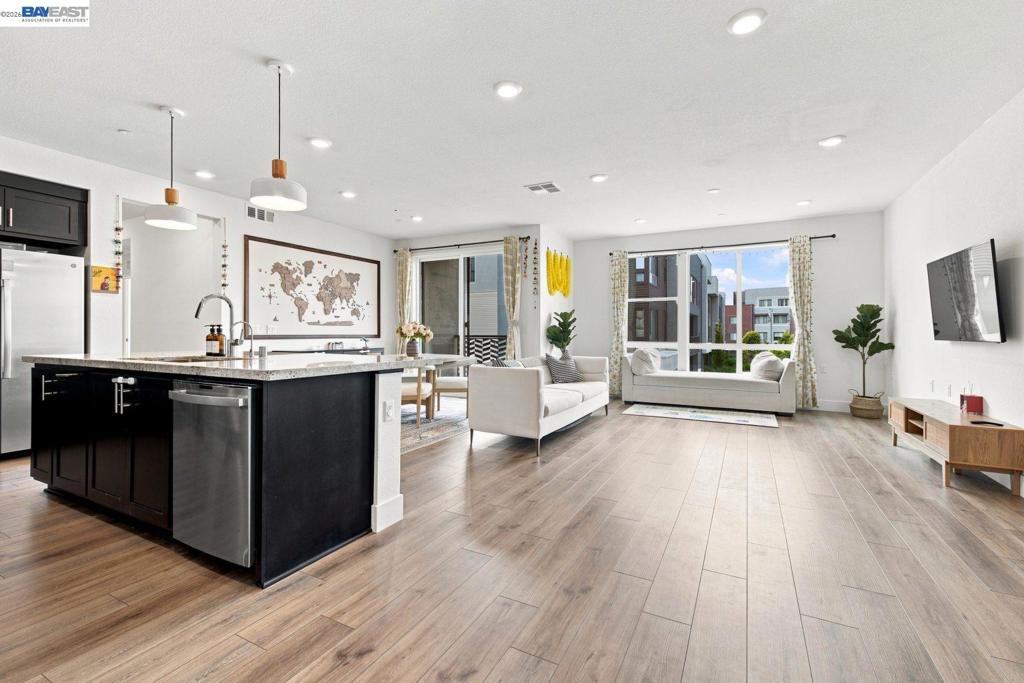
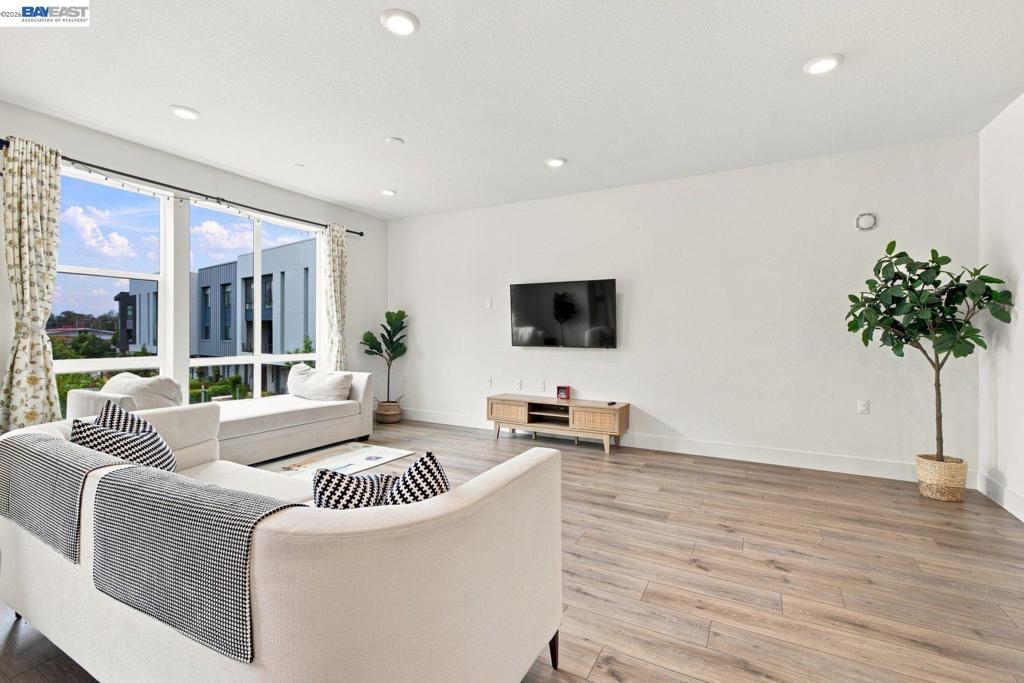
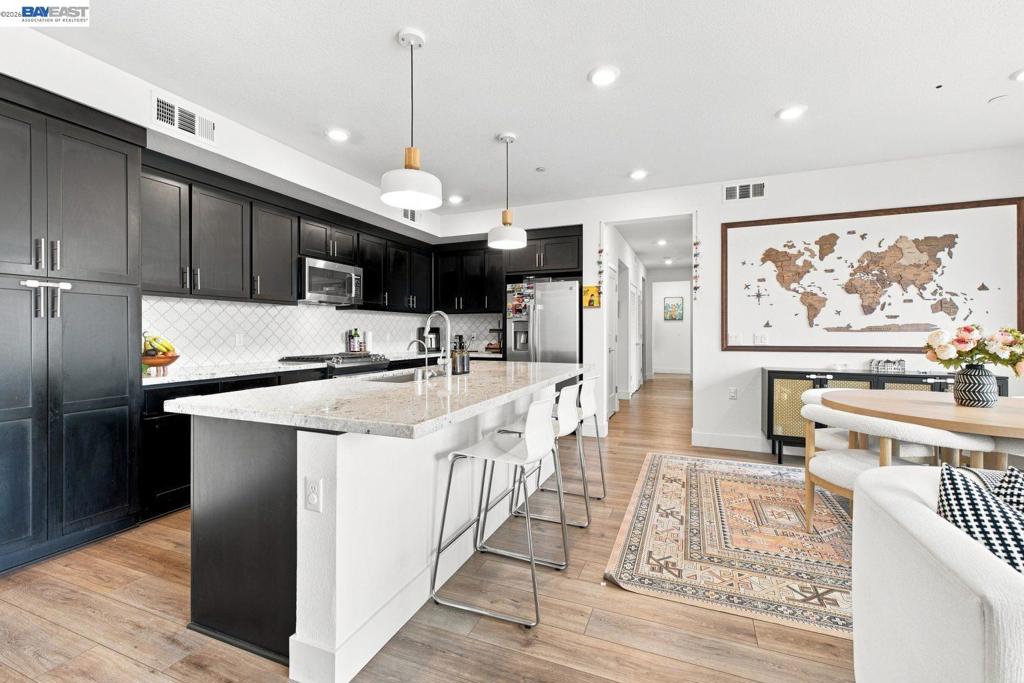
East Facing! Top Rated Fremont school! Premium-positioned within the neighborhood for added privacy and serene courtyard views, this beautifully upgraded 1,528 sq. ft. residence offers 3 bedrooms, 2 full baths, and single-level living with direct elevator access from the garage. Abundant natural light fills the open-concept living area and spacious primary suite. Highlights include sleek engineered hardwood flooring, updated tile work, and a gourmet kitchen featuring a central island, walk-in pantry, upgraded countertops, and a premium gas stove. Thoughtful upgrades like a tankless water heater, solar panels and a gated entry with security cameras ensure efficiency and peace of mind. Walk to highly regarded Lila Bringhurst Elementary, Warm Springs BART, and Tesla. Enjoy resort-style amenities—including a pool, fitness center, clubhouse, and BBQ area—plus effortless access to I-880, I-680, and Auto Mall shopping. Modern luxury, convenience, and location—a true must-see!

Listed by Pamela Gyi

·

License #01365244

·

Redfin

·

5108250896

Last updated October 29, 2026

·

Source: CRMLS #41148270

Listing Facts

  • TypeCondo
  • NeighborhoodEast Industrial
  • Bedrooms3
  • Bathrooms2
  • Days on Prevu33
  • HOA/Maint. Fees$728/month
  • Size1,528 sqft
  • Price per sqft$713

Amenities

  • Private Outdoor Space
  • Washer/Dryer
  • Air Conditioning
  • Parking
  • Swimming Pool
  • Fitness Center

Location

Mortgage Calculator

Listing History

09/28/2026
Listed by Redfin
$1,090,000
  1. 09/28/2026$1,090,000
    Listed by Redfin

Property Details for 45231 Ambition St ST 202

Association

Amenities

  • Association Amenities: Clubhouse, Fitness Center, Maintenance Grounds, Other, Playground, Pool, Spa/Hot Tub, Water

Fees

  • Association Fee: $728.00 Monthly

General

  • Number Of Units In Community: 116

Exterior

Construction

  • Stories: 1
  • Year Built: 2023
  • Architectural Style: Contemporary
  • Construction Materials: Stucco

Features

  • Patio And Porch Features: Deck
  • Pool Features: In Ground, Association

Measurements

  • Lot Size Units: Square Feet

Financial

Taxes

  • Parcel Number: 5191763101

Interior

Features

  • Appliances: Dryer, Washer
  • Flooring: Tile, Wood
  • Interior Features: Eat-in Kitchen

Measurements

  • Living Area: 1,528

Rooms

  • Bathrooms Full: 2
  • Bathrooms Total Integer: 2
  • Bedrooms Total: 3

Other

Features

  • Accessibility Features: Accessible Elevator Installed

Location

  • Subdivision Name: IRVINGTON DIST.

Parking

Parking

  • Attached Garage: Yes
  • Garage Spaces: 2
  • Garage: Yes
  • Parking Features: Attached, Underground, Garage, Garage Door Opener
  • Parking Total: 2

Utilities

Equipment

  • Cooling: Central Air
  • Has Cooling: Yes
  • Heating: See Remarks
  • Has Heating: Yes

Frequently Asked Questions

How many bedrooms and bathrooms does this condo have?

There are 3 bedrooms and 2 bathrooms in this condo at 45231 Ambition St ST 202.

Does this condo have parking?

Yes, there are 2 parking spaces available for 45231 Ambition St ST 202.

How does 45231 Ambition St ST 202 compare to other condos in East Industrial?

This condo is listed 3% below the average price for condos in East Industrial and has been on the market for 109 less days than the typical home in this area.

What is the square footage on this condo?

According to the MLS, this listing is 1,528 sqft.

45231 Ambition St ST 202 is a 3-bedroom, 2-bath condo for sale in Fremont CA 94538. Listed on Prevu for 33 days at $1,090,000. This home features 1,528 square feet of living space, located in East Industrial. The median listing price for condos in this area is $1,099,990. The home offers private outdoor space, air conditioning, fitness center, parking, swimming pool, and washer/dryer. Browse more condo listings in Fremont.

Based on information from California Regional Multiple Listing Service, Inc. and/or other sources. All data, including all measurements and calculations of area, is obtained from various sources and has not been, and will not be, verified by Prevu or the MLS. Information is provided exclusively for consumer's personal, non-commercial use and may not be used for any purpose other than to identify prospective properties consumer may be interested in purchasing.

Full MLS Disclaimers

Rebate estimate is indicative only and based on listing price and estimated buyer's agent commission paid by owner, if applicable. Final rebates are subject to Terms of Use and may vary due to final negotiated transaction terms.