

Prevu by reAlpha
BuySellBlogBrowse Listings

4520 Currant Lane SWPort Orchard, WA 98367

For Sale

$590,000

Smart Buyer Rebate $5,900

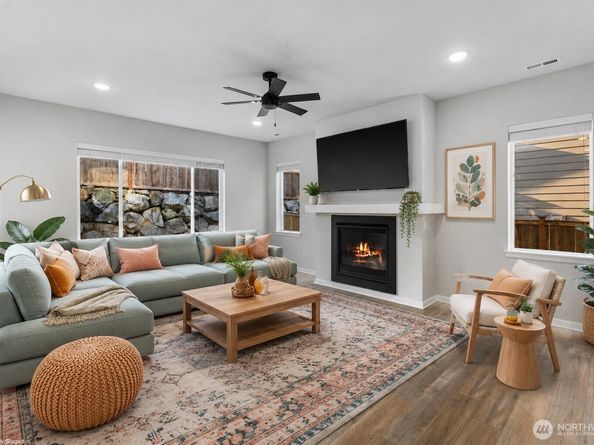
Bright, comfortable spaces welcome you home, while the trails, parks, recreation, and natural beauty of McCormick Village offer even more to enjoy right outside your door. Abundant windows bring afternoon and evening light into the main living, dining, and kitchen spaces. Gather around the expansive kitchen island, while the main-level bedroom offers flexibility as a bedroom, office, play space, or creative retreat. The living room includes a gas fireplace and wall-mounted 70" TV that stays. Upstairs, the primary suite features a walk-in closet and bath with two vanities, soaking tub, and separate shower. Three additional bedrooms, a bonus room, laundry room, full bath, and ample storage complete the upper level. Step through the sliding door to a patio and fully fenced yard. McCormick offers 8+ miles of scenic trails, pickleball courts, playgrounds, two off-leash dog parks, a splash pad, and the 65-acre McCormick Village Park with picnic shelters and more. Nearby, enjoy McCormick Woods Golf Club and Clubhouse Restaurant, where residents and members enjoy endless activities such as tournaments and events, dining, and so much more.

Listed by Nicole Quinene

·

Windermere RE West Sound Inc.

Last updated September 11, 2026

·

Source: NWMLS #2571176

Listing Facts

  • TypeSingle-family
  • NeighborhoodPort Orchard
  • Bedrooms5
  • Bathrooms3
  • Days on Prevu26
  • HOA/Maint. Fees$213/quarter
  • Taxes$5,438.16/year
  • Size2,734 sqft
  • Price per sqft$216

Amenities

  • Dishwasher
  • Washer/Dryer
  • Pets Allowed
  • Parking

Location

Mortgage Calculator

Listing History

09/08/2026
Price Decreased
$590,000
08/31/2026
Price Decreased
$600,000
08/20/2026
Listed by Windermere RE West Sound Inc.
$615,000
  1. 09/08/2026$590,000
    Price Decreased
  2. 08/31/2026$600,000
    Price Decreased
  3. 08/20/2026$615,000
    Listed by Windermere RE West Sound Inc.

Property Details for 4520 Currant Lane SW

Association

Amenities

  • Community Features: Athletic Court, CCRs, Golf, Park, Playground, Trail(s)

Fees

  • Association Fee: $213.00 Quarterly
  • Association Fee Includes: Common Area Maintenance, Road Maintenance

Exterior

Construction

  • Roof: Composition
  • Structure Type: House
  • Year Built: 2022
  • Architectural Style: Modern
  • Builder Name: Tri Pointe Homes
  • Building Name: Mc Cormick Village
  • Construction Materials: Cement Planked
  • Entry Location: Main
  • Exterior Features: Cement Planked

Features

  • Direction Faces: East
  • View: Territorial

Measurements

  • Building Area Total: 2,734
  • Building Area Units: Square Feet
  • Lot Features: Curbs, Paved, Sidewalk
  • Lot Size Acres: 0.11
  • Lot Size Dimensions: 9,850
  • Lot Size Square Feet: 4,792
  • Lot Size Units: Square Feet

Financial

Taxes

  • Parcel Number: 56840000690000
  • Tax Annual Amount: $5,438.16
  • Tax Year: 2026

Interior

Features

  • Appliances: Dishwasher, Disposal, Dryer, Microwave, Refrigerator, Stove(s)/Range(s), Washer
  • Fireplace Features: Gas
  • Fireplace: Yes
  • Fireplaces Total: 1
  • Flooring: Ceramic Tile, Laminate, Vinyl, Carpet
  • Interior Features: Bath Off Primary, Ceiling Fan(s), Dbl Pane/Storm Window, Dining Room, Fireplace, Pantry, Security System, SMART Wired, Walk-In Closet(s)

Measurements

  • Living Area: 2,734

Rooms

  • Bathrooms Full: 2
  • Bathrooms Three Quarter: 1
  • Bathrooms Total Integer: 3
  • Bedrooms Total: 5
  • Main Level Bathrooms: 1
  • Main Level Bedrooms: 1

Other

Location

  • Subdivision Name: Mc Cormick

Parking

Parking

  • Attached Garage: Yes
  • Covered Spaces: 2
  • Garage: Yes
  • Parking Features: Driveway, Attached Garage
  • Parking Total: 4

Schools

Elementary School

  • Elementary School: Sunnyslope Elem

High School

  • High School: So. Kitsap High
  • High School District: South Kitsap

Middle or Junior School

  • Middle Or Junior School: Cedar Heights Jh

Utilities

Equipment

  • Has Cooling: Yes
  • Has Heating: Yes
  • Sewer: Available, Sewer Connected
  • Water Source: Public

Frequently Asked Questions

How many bedrooms and bathrooms does this single-family home have?

There are 5 bedrooms and 3 bathrooms in this single-family home at 4520 Currant Lane SW.

What schools are nearby to 4520 Currant Lane SW?

Nearby schools include the Sunnyslope Elem Elementary School, Cedar Heights Jh Middle School, and So. Kitsap High.

Does this single-family home have parking?

Yes, there are 4 parking spaces available for 4520 Currant Lane SW.

What are the annual taxes for 4520 Currant Lane SW?

Annual taxes for this single-family home are estimated at $5,438.

How does 4520 Currant Lane SW compare to other single-family homes in Port Orchard?

This single-family home is listed 12% below the average price for single-family homes in Port Orchard and has been on the market for 39 less days than the typical home in this area.

What building or home owners association is the single-family home part of?

This single-family home is in the McCormick Village building.

What is the square footage on this single-family home?

According to the MLS, this listing is 2,734 sqft.

4520 Currant Lane SW is a 5-bedroom, 3-bath single-family home for sale in Port Orchard WA 98367. Available on Prevu for 26 days at $590,000. This includes a recent price decrease of $10,000. This residence features 2,734 square feet of living space, located in Port Orchard. The median listing price for single-family homes in this area is $649,495. Nearby schools include Sunnyslope Elem Elementary School, Cedar Heights Jh Middle School, and So. Kitsap High. Property amenities include dishwasher, pets allowed, parking, and washer/dryer. Browse more single-family home listings in Washington.

Based on information from NWMLS and/or other sources. All data, including all measurements and calculations of area, is obtained from various sources and has not been, and will not be, verified by Prevu or the MLS. Information is provided exclusively for consumer's personal, non-commercial use and may not be used for any purpose other than to identify prospective properties consumer may be interested in purchasing.

Full MLS Disclaimers

Rebate estimate is indicative only and based on listing price and estimated buyer's agent commission paid by owner, if applicable. Final rebates are subject to Terms of Use and may vary due to final negotiated transaction terms.