

Prevu by reAlpha
BuySellBlogBrowse Listings

452 Orchard WayLouisville, CO 80027

For Sale

$1,150,000

Smart Buyer Rebate $11,500

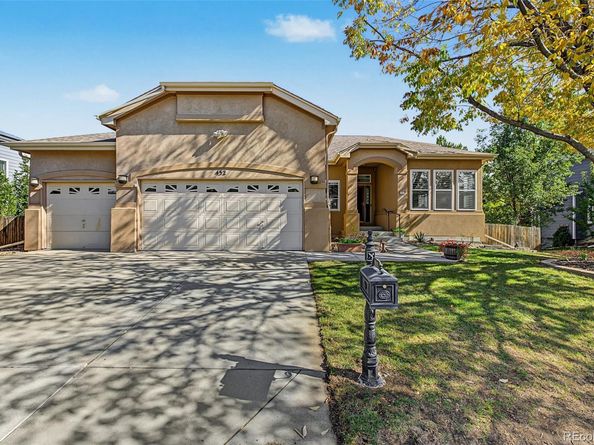
Beautifully refreshed with a sophisticated modern farmhouse aesthetic, this Louisville ranch blends timeless style, thoughtful upgrades, and effortless main-level living. Situated on a premier lot featuring the neighborhood's only true walkout basement, this meticulously maintained home offers 3 bedrooms, 2 bathrooms, a 3-car garage, and over 4,200 total square feet.Step inside to discover inviting spaces enhanced by fresh paint, crisp white doors, and striking matte black hardware throughout. Refreshed bathrooms, laundry room, office, and hallways create a cohesive, contemporary feel. Plantation shutters, luxury vinyl plank and tile flooring, and a cozy gas fireplace add warmth and character. The kitchen features pull-out pantry shelving and newer appliances.Outside, the refreshed front door adds a sophisticated touch, while refinished deck railings and removal of the lower trellis enhance the openness of the walkout setting. Even the 3-car garage has been freshly painted, reflecting the attention to detail.
Beyond its aesthetic appeal, this home offers peace of mind with substantial improvements, including owned solar with new inverters, triple-pane windows with transferable warranty, 26 inches of insulation, a 40-year roof installed approximately three years ago, a newer water heater, and updated garage door springs.

With 2,178 finished square feet on the main level and an expansive unfinished walkout basement, there's flexibility for additional bedrooms, entertainment space, a home gym, or whatever suits your lifestyle.

Located in desirable Louisville near parks, trails, shopping, and dining, this home offers a rare combination of stylish updates, major system improvements, and room to grow. Beautifully refreshed, meticulously maintained, and move-in ready! ***Preferred lender offering up to a 1% lender credit on loan amount for qualified buyers. This can be used for temporary buydown, closing costs, permanent rate buydown, etc.***

Listed by Michael Brassem

·

License #55048277

·

Coldwell Banker Realty 56

·

303-494-0990

Listed by Jennifer Leblanc Kiss

·

License #55038625

·

Coldwell Banker Realty 56

Last updated October 28, 2026

·

Source: REColorado #9640474

Listing Facts

  • TypeSingle-family
  • NeighborhoodCoal Creek
  • Bedrooms3
  • Bathrooms2
  • Days on Prevu57
  • HOA/Maint. Fees$200/annual
  • Taxes$5,866/year
  • Size2,178 sqft
  • Price per sqft$528

Amenities

  • Dishwasher
  • Private Outdoor Space
  • Washer/Dryer
  • Pets Allowed
  • Air Conditioning
  • Parking

Location

Mortgage Calculator

Listing History

10/24/2026
Status changed to Active
$1,150,000
10/14/2026
Status changed to Withdrawn
$1,150,000
09/23/2026
Price Decreased
$1,150,000
09/14/2026
Price Decreased
$1,200,000
09/04/2026
Listed by Coldwell Banker Realty 56
$1,250,000
  1. 10/24/2026$1,150,000
    Status changed to Active
  2. 10/14/2026$1,150,000
    Status changed to Withdrawn
  3. 09/23/2026$1,150,000
    Price Decreased
  4. 09/14/2026$1,200,000
    Price Decreased
  5. 09/04/2026$1,250,000
    Listed by Coldwell Banker Realty 56

Property Details for 452 Orchard Way

Association

Amenities

  • Pets Allowed: Cats OK, Dogs OK

Fees

  • Association Fee: $200.00 Annually
  • Association Fee Includes: Maintenance Grounds

General

  • Association Name: Meadows At Coal Creek

Exterior

Construction

  • Property Condition: Updated/Remodeled
  • Roof: Composition
  • Structure Type: House
  • Window Features: Triple Pane Windows
  • Year Built: 1997
  • Architectural Style: Traditional
  • Construction Materials: Frame, Stucco
  • Entry Location: Ground
  • Exterior Features: Private Yard, Rain Gutters

Features

  • Direction Faces: West
  • Fencing: Full
  • Patio And Porch Features: Patio
  • Road Frontage Type: Public

Measurements

  • Building Area Total: 4,298
  • Lot Size Acres: 0.21
  • Lot Size Area: 9,283
  • Lot Size Square Feet: 9,283
  • Lot Size Units: Square Feet

Financial

Taxes

  • Parcel Number: R0115332
  • Tax Annual Amount: $5,866.00
  • Tax Year: 2025

Interior

Features

  • Appliances: Cooktop, Dishwasher, Disposal, Dryer, Gas Water Heater, Humidifier, Microwave, Oven, Refrigerator, Sump Pump, Washer
  • Fireplace Features: Family Room, Gas, Gas Log
  • Fireplaces Total: 1
  • Flooring: Carpet, Laminate, Tile
  • Interior Features: Built-in Features, Ceiling Fan(s), Eat-in Kitchen, Five Piece Bath, Granite Counters, High Ceilings, Kitchen Island, Open Floorplan, Primary Suite, Quartz Counters, Radon Mitigation System, Smart Thermostat, Smoke Free, Tile Counters, Walk-In Closet(s)
  • Spa Features: Bath

Measurements

  • Living Area: 2,178

Rooms

  • Basement: Bath/Stubbed, Unfinished, Walk-Out Access
  • Has Basement: Yes
  • Bathrooms Full: 2
  • Bathrooms Total Integer: 2
  • Bedrooms Total: 3
  • Main Level Bathrooms: 2
  • Main Level Bedrooms: 3

Other

Environmental

  • Green Energy Efficient: Thermostat, Windows

General

  • Exclusions: Staging items

Location

  • Subdivision Name: Meadows At Coal Creek

Parking

Parking

  • Attached Garage: Yes
  • Garage Spaces: 3
  • Parking Features: Concrete, Dry Walled, Finished Garage, Insulated Garage, Oversized
  • Parking Total: 3

Schools

Elementary School

  • Elementary School: Monarch K-8
  • Elementary School District: Boulder Valley RE 2

High School

  • High School: Monarch
  • High School District: Boulder Valley RE 2

Middle or Junior School

  • Middle Or Junior School: Monarch K-8
  • Middle Or Junior School District: Boulder Valley RE 2

Utilities

Equipment

  • Cooling: Attic Fan, Central Air
  • Electric: 110V
  • Heating: Forced Air
  • Laundry Features: Sink
  • Sewer: Public Sewer
  • Utilities: Cable Available, Electricity Connected, Internet Access (Wired), Natural Gas Connected, Phone Connected
  • Water Source: Public

Frequently Asked Questions

How many bedrooms and bathrooms does this single-family home have?

There are 3 bedrooms and 2 bathrooms in this single-family home at 452 Orchard Way.

What schools are nearby to 452 Orchard Way?

Nearby schools include the Monarch K-8 Elementary School, Monarch K-8 Middle School, and Monarch High School.

Does this single-family home have parking?

Yes, there are 3 parking spaces available for 452 Orchard Way.

What are the annual taxes for 452 Orchard Way?

Annual taxes for this single-family home are estimated at $5,866.

How does 452 Orchard Way compare to other single-family homes in Coal Creek?

This single-family home is listed 21% below the average price for single-family homes in Coal Creek and has been on the market for 26 less days than the typical home in this area.

What building or home owners association is the single-family home part of?

This single-family home is part of the Meadows At Coal Creek home owners association.

What is the square footage on this single-family home?

According to the MLS, this listing is 2,178 sqft.

452 Orchard Way is a 3-bedroom, 2-bath single-family home for sale in Louisville CO 80027. Available on Prevu for 57 days at $1,150,000. This includes a recent price decrease of $50,000. This property features 2,178 square feet of living space, located in Coal Creek. The median listing price for single-family homes in this area is $1,119,000. Nearby schools include Monarch K-8 Elementary School, Monarch K-8 Middle School, and Monarch High School. Additional amenities include private outdoor space, dishwasher, pets allowed, air conditioning, parking, and washer/dryer. View other single-family home listings in Louisville.

The content relating to real estate for sale in this Web site comes in part from the Internet Data eXchange ("IDX") program of METROLIST, INC., DBA RECOLORADO® Real estate listings held by brokers other than Prevu are marked with the IDX Logo. This information is being provided for the consumers' personal, non-commercial use and may not be used for any other purpose. All information subject to change and should be independently verified.

Full MLS Disclaimers

Rebate estimate is indicative only and based on listing price and estimated buyer's agent commission paid by owner, if applicable. Final rebates are subject to Terms of Use and may vary due to final negotiated transaction terms.