Prevu by reAlpha
BuySellBlogBrowse Listings

452 N Humboldt StreetDenver, CO 80218

Coming Soon

$2,175,000

Smart Buyer Rebate $21,750

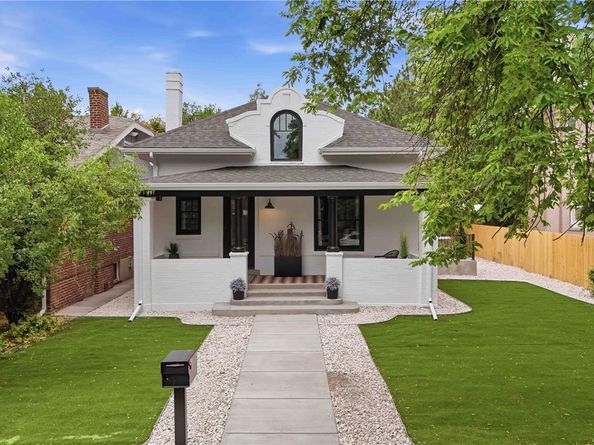
A rare opportunity to own a landmark-approved historic residence meticulously reimagined from the studs, blending the timeless character of a 1902 home with the comfort, efficiency, and peace of mind of extensively updated construction. Unlike many historic homes that have received only cosmetic renovations, this exceptional property underwent a comprehensive transformation, including major systems and infrastructure, allowing buyers to enjoy historic architecture with the benefits of modern living. Every detail has been thoughtfully curated, from the designer kitchen and spa-inspired baths to the custom millwork, premium flooring, curated lighting, and elevated finishes throughout. Abundant natural light and an open floor plan create inviting living spaces that are both elegant and functional. The highly desirable main-floor primary suite, multiple gathering areas, and seamless connection to the expansive concrete patio provide exceptional spaces for everyday living and entertaining. The low-maintenance yard offers the convenience of a true lock-and-leave lifestyle without sacrificing outdoor enjoyment. One of the home's most extraordinary features is the exceptionally rare attached three-car garage with soaring 14-foot ceilings—a true luxury in Denver's prestigious Country Club neighborhood. Whether for oversized vehicles, a prized collection, additional storage, a workshop, or a future vehicle lift, the possibilities are endless. Ideally located just minutes from Cherry Creek North, Washington Park, and downtown Denver, this remarkable residence offers a rare combination of historic significance, modern luxury, and an exceptional lifestyle in one of Denver's most coveted neighborhoods.


Listed by Michelle Ziesch

·

License #048901

·

8z Real Estate

·

303-552-1388

Last updated July 31, 2026

·

Source: REcolorado #3520431

Listing Facts

  • TypeSingle-family
  • NeighborhoodDenver Country Club
  • Bedrooms4
  • Bathrooms4
  • Taxes$6,170/year
  • Size3,186 sqft
  • Price per sqft$683

Amenities

  • Dishwasher
  • Private Outdoor Space
  • Air Conditioning
  • Parking

Location

Mortgage Calculator

Property Details for 452 N Humboldt Street

Exterior

Construction

  • Property Condition: Updated/Remodeled
  • Roof: Composition
  • Structure Type: House
  • Window Features: Double Pane Windows
  • Year Built: 1902
  • Construction Materials: Brick

Features

  • Fencing: Partial
  • Patio And Porch Features: Front Porch, Patio
  • Road Frontage Type: Public

Measurements

  • Building Area Total: 3,186
  • Lot Features: Level
  • Lot Size Acres: 0.14
  • Lot Size Area: 6,250
  • Lot Size Square Feet: 6,250
  • Lot Size Units: Square Feet

Financial

Taxes

  • Parcel Number: 5111-10-006
  • Tax Annual Amount: $6,170.00
  • Tax Year: 2025

Interior

Features

  • Appliances: Dishwasher, Disposal, Microwave, Oven, Range, Range Hood, Refrigerator, Sump Pump, Wine Cooler
  • Fireplace Features: Living Room
  • Fireplaces Total: 1
  • Flooring: Carpet, Laminate, Tile, Wood
  • Interior Features: Ceiling Fan(s), Five Piece Bath, Open Floorplan, Primary Suite, Quartz Counters, Radon Mitigation System, Smoke Free

Measurements

  • Living Area: 3,186

Rooms

  • Basement: Finished, Sump Pump
  • Has Basement: Yes
  • Bathrooms Full: 1
  • Bathrooms Half: 1
  • Bathrooms Three Quarter: 2
  • Bathrooms Total Integer: 4
  • Bedrooms Total: 4
  • Main Level Bathrooms: 2
  • Main Level Bedrooms: 1

Other

General

  • Exclusions: All personal property and if staging items.

Location

  • Subdivision Name: Country Club

Parking

Parking

  • Attached Garage: Yes
  • Garage Spaces: 3
  • Parking Features: Concrete
  • Parking Total: 3

Schools

Elementary School

  • Elementary School: Dora Moore
  • Elementary School District: Denver 1

High School

  • High School: East
  • High School District: Denver 1

Middle or Junior School

  • Middle Or Junior School: Morey
  • Middle Or Junior School District: Denver 1

Utilities

Equipment

  • Cooling: Central Air
  • Heating: Forced Air, Hot Water
  • Sewer: Public Sewer
  • Water Source: Public

Frequently Asked Questions

How many bedrooms and bathrooms does this single-family home have?

There are 4 bedrooms and 4 bathrooms in this single-family home at 452 N Humboldt Street.

What schools are nearby to 452 N Humboldt Street?

Nearby schools include the Dora Moore Elementary School, Morey Middle School, and East High School.

Does this single-family home have parking?

Yes, there are 3 parking spaces available for 452 N Humboldt Street.

What are the annual taxes for 452 N Humboldt Street?

Annual taxes for this single-family home are estimated at $6,170.

How does 452 N Humboldt Street compare to other single-family homes in Denver Country Club?

This single-family home is listed 32% below the average price for single-family homes in Denver Country Club and has been on the market for 91 less days than the typical home in this area.

What is the square footage on this single-family home?

According to the MLS, this listing is 3,186 sqft.

452 N Humboldt Street is a 4-bedroom, 4-bath single-family home for sale in Denver CO 80218. This residence features 3,186 square feet of living space, located in Denver Country Club. The median listing price for single-family homes in this area is $2,295,000. Nearby schools include Dora Moore Elementary School, Morey Middle School, and East High School. Additional amenities include private outdoor space, dishwasher, air conditioning, and parking. Explore more single-family home listings in Denver.

The content relating to real estate for sale in this Web site comes in part from the Internet Data eXchange ("IDX") program of METROLIST, INC., DBA RECOLORADO® Real estate listings held by brokers other than Prevu are marked with the IDX Logo. This information is being provided for the consumers' personal, non-commercial use and may not be used for any other purpose. All information subject to change and should be independently verified.

Full MLS Disclaimers

Rebate estimate is indicative only and based on listing price and estimated buyer's agent commission paid by owner, if applicable. Final rebates are subject to Terms of Use and may vary due to final negotiated transaction terms.