

Prevu by reAlpha
BuySellBlogBrowse Listings

45188 Tom Blalock St St 301Fremont, CA 94539

For Sale

$1,799,000

Smart Buyer Rebate $17,990

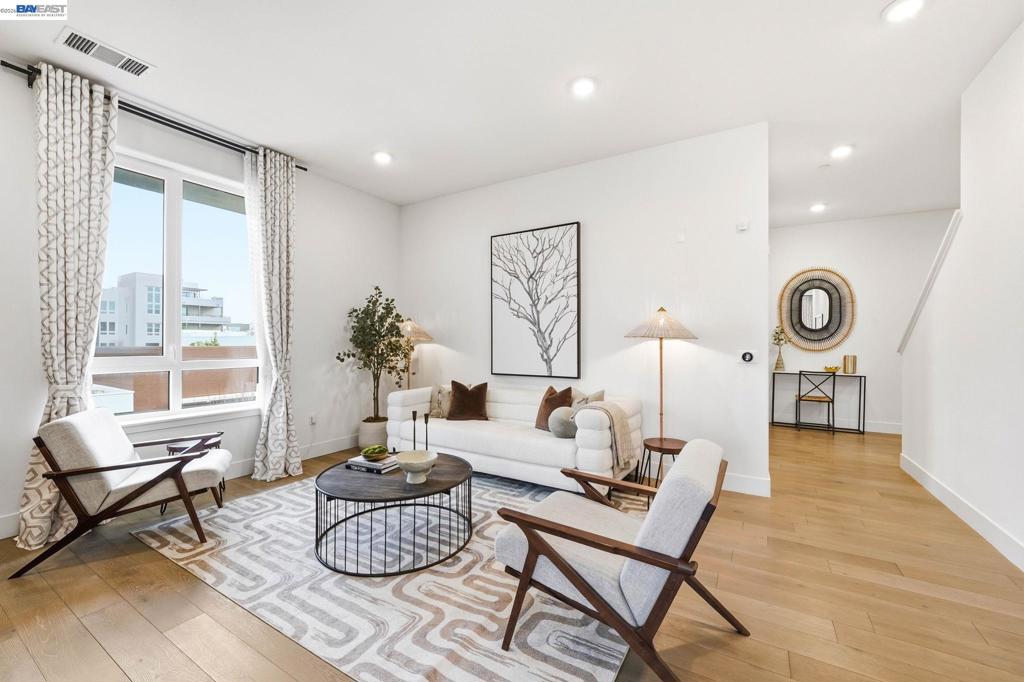
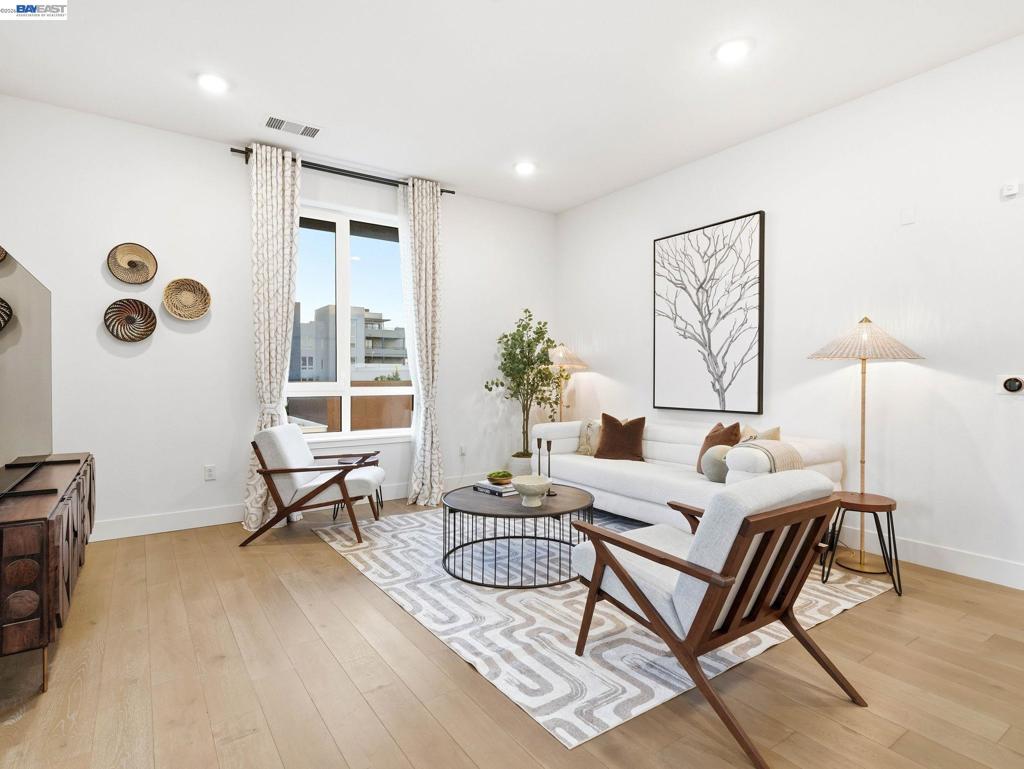
Gorgeous corner-unit penthouse in Metro Crossing with no neighbors above or below and beautiful mountain and clubhouse views. This rare 3-bedroom, 3.5-bath residence offers exceptional privacy and a bright, open layout. The gourmet kitchen features a waterfall island, pendant lighting, a built-in microwave and oven, a pantry, and a dining area with mountain views. The spacious living room overlooks the community pool, creating a light-filled, inviting space. All three bedrooms include en-suite bathrooms. The primary suite offers mountain views, a private balcony, dual sinks, a soaking tub, a glass-enclosed shower, tile flooring, and a large walk-in closet. The secondary primary suite includes its own private balcony and gas fireplace. Additional features include a den, A/C, hardwood flooring, tile bathrooms, a dedicated laundry room with a washer and dryer, an additional washer in the guest suite, and a private two-car garage with extra storage. HOA dues $638/month include recreation center, gym, party rooms, BBQ area, and poolside cabana. Conveniently located near Pacific Commons shopping and dining, major freeways, and transit.

Listed by Surinder Gill

·

License #01317808

·

Compass

·

5102091481

Last updated July 27, 2026

·

Source: CRMLS #41132971

Listing Facts

  • TypeCondo
  • NeighborhoodEast Industrial
  • Bedrooms3
  • Bathrooms3.5
  • Days on Prevu81
  • HOA/Maint. Fees$638/month
  • Size3,027 sqft
  • Price per sqft$594

Amenities

  • Air Conditioning
  • Parking
  • Swimming Pool
  • Fitness Center

Location

Mortgage Calculator

Listing History

05/12/2026
Listed by Compass
$1,799,000

Property Details for 45188 Tom Blalock St St 301

Association

Amenities

  • Association Amenities: Clubhouse, Fitness Center, Maintenance Grounds, Pool, Trash

Fees

  • Association Fee: $638.00 Monthly

Exterior

Construction

  • Year Built: 2019
  • Architectural Style: Contemporary
  • Builder Name: Toll Brothers
  • Construction Materials: Stucco

Features

  • Pool Features: Lap, Association
  • View: Mountain(s)

Measurements

  • Lot Features: Close To Clubhouse
  • Lot Size Acres: 0.57
  • Lot Size Area: 25,229
  • Lot Size Source: Public Records
  • Lot Size Square Feet: 25,229
  • Lot Size Units: Square Feet

Financial

Taxes

  • Parcel Number: 519175915

Interior

Features

  • Flooring: Carpet, Laminate, Tile

Measurements

  • Living Area: 3,027

Rooms

  • Bathrooms Full: 3
  • Bathrooms Half: 1
  • Bathrooms Total Integer: 4
  • Bedrooms Total: 3

Other

Location

  • Subdivision Name: WARM SPRINGS

Parking

Parking

  • Attached Garage: Yes
  • Garage Spaces: 2
  • Garage: Yes
  • Parking Features: Attached, Garage, Garage Door Opener
  • Parking Total: 2

Schools

High School

  • High School District: Fremont Unified

Utilities

Equipment

  • Cooling: Central Air
  • Has Cooling: Yes
  • Has Heating: Yes

Frequently Asked Questions

How many bedrooms and bathrooms does this condo have?

There are 3 bedrooms and 3.5 bathrooms in this condo at 45188 Tom Blalock St St 301.

Does this condo have parking?

Yes, there are 2 parking spaces available for 45188 Tom Blalock St St 301.

How does 45188 Tom Blalock St St 301 compare to other condos in East Industrial?

This condo is listed 58% above the average price for condos in East Industrial and has been on the market for 4 more days than the typical home in this area.

What is the square footage on this condo?

According to the MLS, this listing is 3,027 sqft.

45188 Tom Blalock St St 301 is a 3-bedroom, 3.5-bath condo for sale in Fremont CA 94539. Available on Prevu for 81 days at $1,799,000. This residence features 3,027 square feet of living space, located in East Industrial. The median listing price for condos in this area is $1,089,999. The home offers air conditioning, fitness center, parking, and swimming pool. View other condo listings in Fremont.

Based on information from California Regional Multiple Listing Service, Inc. and/or other sources. All data, including all measurements and calculations of area, is obtained from various sources and has not been, and will not be, verified by Prevu or the MLS. Information is provided exclusively for consumer's personal, non-commercial use and may not be used for any purpose other than to identify prospective properties consumer may be interested in purchasing.

Full MLS Disclaimers

Rebate estimate is indicative only and based on listing price and estimated buyer's agent commission paid by owner, if applicable. Final rebates are subject to Terms of Use and may vary due to final negotiated transaction terms.