Prevu by reAlpha
BuySellBlogBrowse Listings

4518 Live Oak Drive Mesquite, Texas 75150

For Sale

$290,000

Smart Buyer Rebate $2,900

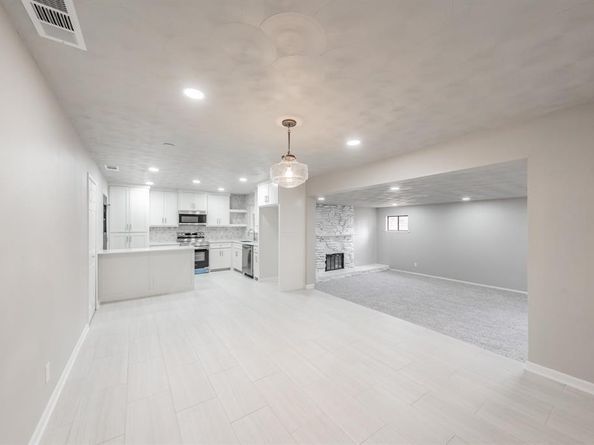
Seller giving 5000 in sellers concessions. This isn't just a remodel—it's a complete transformation. Rebuilt from the inside out with exceptional attention to detail, this home offers the quality, craftsmanship, and peace of mind of new construction while maintaining the charm, mature setting, and generous space. The improvements go far beyond cosmetic updates. Every major system has been replaced, including a brand-new roof, energy-efficient windows, complete HVAC system, and all new water, sewer, and gas lines throughout the home. Step inside to discover an open, inviting floor plan designed for both everyday living and effortless entertaining. At the heart of the home is a stunning chef-inspired kitchen featuring custom 42-inch cabinetry, elegant quartz countertops, designer ceramic tile, and a full suite of new stainless-steel appliances. Every bathroom has been completely reimagined with beautiful new vanities, modern tile, and upscale fixtures. Refinished original hardwood floors, plush new carpet, fresh designer paint, and stylish lighting throughout create a warm, sophisticated, truly move-in-ready home. The flexible floor plan offers space for every stage of life. Enjoy a formal living room, an open dining area that flows seamlessly into the kitchen, and a spacious sunken family room centered around a dramatic stone fireplace. Upstairs, the versatile loft provides the perfect space for a home office, media room, game room, or creative studio. Outside, the oversized corner lot is equally impressive. Relax on the covered front porch, entertain in the large, private backyard, or take advantage of the additional parking pad and oversized two-car side-entry garage. Best of all—there's *NO HOA*. Conveniently located just minutes from I-635 and I-30.
*Qualified buyers may also benefit from discounted interest rate options and no-lender-fee future refinancing, making this exceptional home an even greater value.*


Listed by Renae Goines

·

Orchard Brokerage

·

972-795-9491

Last updated September 12, 2026

·

Source: NTREIS #21312504

Listing Facts

  • TypeSingle-family
  • NeighborhoodCasa View
  • Bedrooms3
  • Bathrooms2
  • Days on Prevu82
  • Size1,732 sqft
  • Price per sqft$167

Amenities

  • Dishwasher
  • Private Outdoor Space
  • Pets Allowed
  • Air Conditioning
  • Parking

Location

Mortgage Calculator

Listing History

09/12/2026
Price Decreased
$290,000
09/10/2026
Price Decreased
$293,000
09/08/2026
Price Decreased
$294,000
08/13/2026
Price Decreased
$304,000
08/06/2026
Price Decreased
$308,000
07/27/2026
Status changed to Active
$315,000
07/21/2026
Status changed to In Contract
$315,000
06/25/2026
Listed by Orchard Brokerage
$315,000
  1. 09/12/2026$290,000
    Price Decreased
  2. 09/10/2026$293,000
    Price Decreased
  3. 09/08/2026$294,000
    Price Decreased
  4. 08/13/2026$304,000
    Price Decreased
  5. 08/06/2026$308,000
    Price Decreased
  6. 07/27/2026$315,000
    Status changed to Active
  7. 07/21/2026$315,000
    Status changed to In Contract
  8. 06/25/2026$315,000
    Listed by Orchard Brokerage

Property Details for 4518 Live Oak Drive

Exterior

Construction

  • Roof: Composition
  • Year Built: 1961
  • Year Built Details: Preowned
  • Architectural Style: Traditional
  • Construction Materials: Brick, Other
  • Exterior Features: Covered Patio/Porch

Features

  • Fencing: Back Yard, Wood
  • Patio And Porch Features: Covered, Front Porch, None

Measurements

  • Lot Features: Corner Lot, Few Trees
  • Lot Size Acres: 0.19
  • Lot Size Area: 0
  • Lot Size Square Feet: 8,407
  • Lot Size Units: Acres

Financial

Taxes

  • Parcel Number: 38234500130050000

Interior

Features

  • Appliances: Dishwasher, Disposal, Electric Range, Microwave
  • Fireplace Features: Den
  • Fireplaces Total: 1
  • Flooring: Carpet, Luxury Vinyl Plank, Other, Tile
  • Interior Features: Decorative Lighting, Eat-in Kitchen, Open Floorplan, Other

Measurements

  • Living Area: 1,732

Rooms

  • Bathrooms Full: 2
  • Bathrooms Total Integer: 2
  • Bedrooms Total: 3

Other

Location

  • Subdivision Name: Whitson Gardens 05
  • Tax Block: M
  • Tax Lot: 5

Parking

Parking

  • Attached Garage: Yes
  • Covered Spaces: 2
  • Garage Spaces: 2
  • Garage: Yes
  • Parking Features: Additional Parking, Driveway, Garage, Garage Faces Side

Schools

Elementary School

  • Elementary School: Florence

Utilities

Equipment

  • Cooling: Central Air
  • Heating: Central
  • Laundry Features: On Site
  • Utilities: City Sewer, City Water, Sewer Available

Frequently Asked Questions

How many bedrooms and bathrooms does this single-family home have?

There are 3 bedrooms and 2 bathrooms in this single-family home at 4518 Live Oak Drive .

What schools are nearby to 4518 Live Oak Drive ?

Nearby schools include the Florence Elementary School.

Does this single-family home have parking?

Yes, there are 2 parking spaces available for 4518 Live Oak Drive .

How does 4518 Live Oak Drive compare to other single-family homes in Casa View?

This single-family home is listed 9% below the average price for single-family homes in Casa View and has been on the market for 0 less days than the typical home in this area.

What is the square footage on this single-family home?

According to the MLS, this listing is 1,732 sqft.

4518 Live Oak Drive is a 3-bedroom, 2-bath single-family home for sale in Mesquite Texas 75150. Available on Prevu for 82 days at $290,000. This includes a recent price decrease of $3,000. This residence features 1,732 square feet of living space, located in Casa View. The median listing price for single-family homes in this area is $299,000. Nearby schools include Florence Elementary School. The home offers private outdoor space, dishwasher, pets allowed, air conditioning, and parking. View other single-family home listings in Dallas.

Based on information from NTREIS and/or other sources. All data, including all measurements and calculations of area, is obtained from various sources and has not been, and will not be, verified by Prevu or the MLS. Information is provided exclusively for consumer's personal, non-commercial use and may not be used for any purpose other than to identify prospective properties consumer may be interested in purchasing.

Full MLS Disclaimers

Rebate estimate is indicative only and based on listing price and estimated buyer's agent commission paid by owner, if applicable. Final rebates are subject to Terms of Use and may vary due to final negotiated transaction terms.