

Prevu by reAlpha
BuySellBlogBrowse Listings

4515 and 4517 Avenue DAustin, TX 78751

For Sale

$1,995,000

Smart Buyer Rebate $19,950

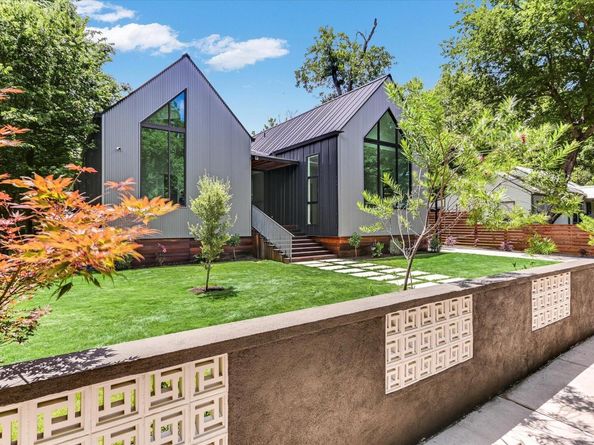
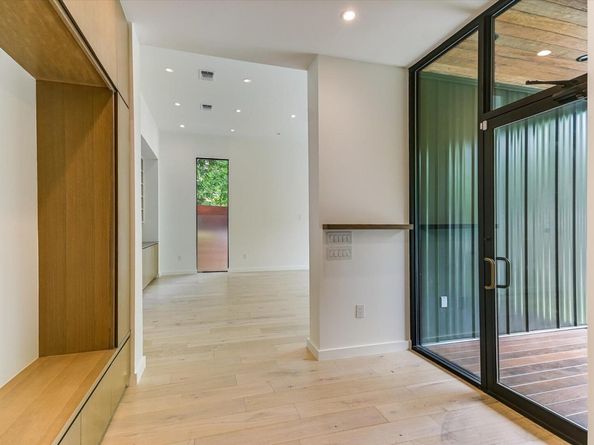
Offered at $1,995,000, this rare Hyde Park estate opportunity includes both 4515 and 4517 Avenue D, combining two generous lots (125' x 131') into an impressive .375 acre setting with the scale, privacy, and presence of a true urban retreat. Built in 2022 and featured on the 2023 Austin Modern Home Tour, 4515 Avenue D showcases modern Scandinavian design with 3,300 square feet, twelve-foot ceilings, tall windows, and refined architectural lines. A wide foyer opens to formal living and dining spaces with custom cabinetry, a wine fridge, and bar sink, while the rear family room connects to a European-style kitchen with a large island and premium Miele, Bosch, and ASKO appliances. The home also includes an oversized pantry and utility room, flexible bonus room, four bedrooms, three and one-half baths, and a striking primary suite with soaking tub, walk-in shower, dual vanities, and custom floor-to-ceiling closet storage. Additional features include security-system prewiring, EV-charging readiness, covered parking for multiple vehicles, irrigation, and fresh landscaping. The adjoining undeveloped lot is shaded by mature trees and offers exceptional potential for a pool, guest house, garage, or expanded outdoor living.

Listed by Suzanne Pringle

·

License #313734

·

Kuper Sotheby's Int'l Realty

·

(512) 217-1047

Last updated August 22, 2026

·

Source: ACTRIS #2285413

Listing Facts

  • TypeSingle-family
  • NeighborhoodHyde Park
  • Bedrooms4
  • Bathrooms4
  • Days on Prevu54
  • Taxes$31,747/year
  • Size3,304 sqft
  • Price per sqft$604

Amenities

  • Dishwasher
  • Private Outdoor Space
  • Air Conditioning
  • Parking
  • Swimming Pool

Location

Mortgage Calculator

Listing History

07/23/2026
Listed by Kuper Sotheby's Int'l Realty
$1,995,000
  1. 07/23/2026$1,995,000
    Listed by Kuper Sotheby's Int'l Realty

Property Details for 4515 and 4517 Avenue D

Association

Amenities

  • Community Features: Curbs, Sidewalks

General

  • Association Name: N/A

Exterior

Construction

  • Property Condition: Updated/Remodeled
  • Roof: Metal
  • Window Features: Vinyl Windows
  • Year Built: 2022
  • Builder Name: Asgar Holdings LLC
  • Construction Materials: Blown-In Insulation, Spray Foam Insulation, Metal Siding, Vertical Siding, See Remarks
  • Exterior Features: Electric Car Plug-in, Exterior Steps

Features

  • Direction Faces: West
  • Fencing: Partial
  • Patio And Porch Features: Front Porch, Rear Porch
  • View: Neighborhood

Measurements

  • Lot Features: Back Yard, Few Trees, Front Yard, Interior Lot, Trees-Medium (20 Ft - 40 Ft), Xeriscape
  • Lot Size Acres: 0.37
  • Lot Size Area: 0
  • Lot Size Dimensions: 125,131
  • Lot Size Square Feet: 16,335

Financial

Taxes

  • Parcel Number: 02220706060000
  • Tax Annual Amount: $31,747.00
  • Tax Assessed Value: $1,638,457.00
  • Tax Year: 2025

Interior

Features

  • Appliances: Bar Fridge, Built-In Freezer, Built-In Range, Built-In Refrigerator, Dishwasher, Disposal, Exhaust Fan, Gas Range, Ice Maker, Instant Hot Water, Microwave, Oven, Free-Standing Gas Range, Stainless Steel Appliance(s), Tankless Water Heater
  • Flooring: Wood
  • Interior Features: Built-in Features, High Ceilings, Vaulted Ceiling(s), Quartz Counters, Double Vanity, Eat-in Kitchen, French Doors, High Speed Internet, Kitchen Island, Multiple Living Areas, No Interior Steps, Open Floorplan, Pantry, Primary Bedroom On Main, Recessed Lighting, Smart Thermostat, Soaking Tub, Stackable W/D Connections, Storage, Walk-In Closet(s), Wet Bar, Wired For Data

Measurements

  • Living Area: 3,304
  • Living Area Source: Public Records

Rooms

  • Bathrooms Full: 3
  • Bathrooms Half: 1
  • Bathrooms Total Integer: 4
  • Bedrooms Total: 4
  • Main Level Bedrooms: 4

Other

Environmental

  • Green Energy Efficient: Insulation, Windows

Location

  • Subdivision Name: Hyde Park Annex
  • Tax Block: 5
  • Tax Lot: N/A

Parking

Parking

  • Parking Features: Concrete, Driveway, Off Street, Outside, Tandem
  • Parking Total: 4

Schools

Elementary School

  • Elementary School: Lee
  • Elementary School District: Austin ISD

High School

  • High School: Mc Callum
  • High School District: Austin ISD

Middle or Junior School

  • Middle Or Junior School: Kealing
  • Middle Or Junior School District: Austin ISD

Utilities

Equipment

  • Cooling: Central Air, Electric
  • Heating: Central, Electric
  • Sewer: Public Sewer
  • Utilities: Electricity Connected, Internet-Fiber, Natural Gas Connected, Sewer Connected, Water Connected
  • Water Source: Public

Frequently Asked Questions

How many bedrooms and bathrooms does this single-family home have?

There are 4 bedrooms and 4 bathrooms in this single-family home at 4515 and 4517 Avenue D.

What schools are nearby to 4515 and 4517 Avenue D?

Nearby schools include the Lee Elementary School, Kealing Middle School, and Mc Callum High School.

Does this single-family home have parking?

Yes, there are 4 parking spaces available for 4515 and 4517 Avenue D.

What are the annual taxes for 4515 and 4517 Avenue D?

Annual taxes for this single-family home are estimated at $31,747.

How does 4515 and 4517 Avenue D compare to other single-family homes in Hyde Park?

This single-family home is listed 58% above the average price for single-family homes in Hyde Park and has been on the market for 55 less days than the typical home in this area.

What building or home owners association is the single-family home part of?

This single-family home is part of the N/A home owners association.

What is the square footage on this single-family home?

According to the MLS, this listing is 3,304 sqft.

4515 and 4517 Avenue D is a 4-bedroom, 4-bath single-family home for sale in Austin TX 78751. Listed on Prevu for 54 days at $1,995,000. This home features 3,304 square feet of living space, located in Hyde Park. The median listing price for single-family homes in this area is $812,250. Nearby schools include Lee Elementary School, Kealing Middle School, and Mc Callum High School. Property amenities include private outdoor space, dishwasher, air conditioning, parking, and swimming pool. Explore more single-family home listings in Austin.

Based on information from ACTRIS and/or other sources. All data, including all measurements and calculations of area, is obtained from various sources and has not been, and will not be, verified by Prevu or the MLS. Information is provided exclusively for consumer's personal, non-commercial use and may not be used for any purpose other than to identify prospective properties consumer may be interested in purchasing.

Full MLS Disclaimers

Rebate estimate is indicative only and based on listing price and estimated buyer's agent commission paid by owner, if applicable. Final rebates are subject to Terms of Use and may vary due to final negotiated transaction terms.