

Prevu by reAlpha
BuySellBlogBrowse Listings

4515 11TH Street NArlington, VA 22201

For Sale

$1,175,000

Smart Buyer Rebate $11,750

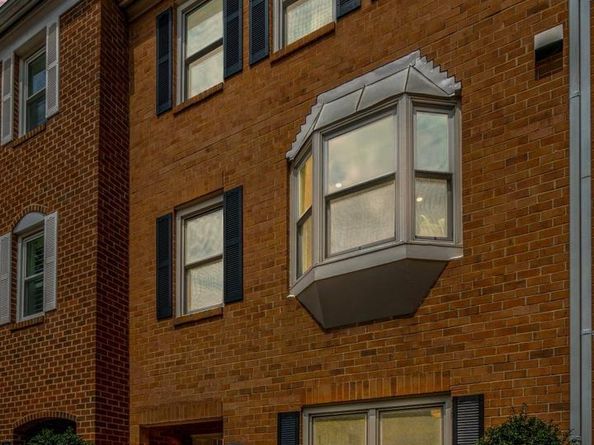
Turn Key - Move-In Ready and very special. Entire upper level entirely devoted to two spacious Primary Suites - each with a private full bath and generous closets. 2026 extensive quality renovations: new roof; chimney repairs; upscale Scandinavian-inspired Bjellin Woodura floors; stunning kitchen renovation; all four bathrooms renovated; new lighting; side-by-side washer and dryer; interior and exterior painting/new shutters. Additional major improvements include a 2022 HVAC heat pump system as well as Anderson windows/sliding glass patio door installed in 2018. Flexible entry level Bedroom#3/Home Office/Den has many uses; guests, remote work, study, exercise, hobbies and more. Half Baths on both entry level and main Living Room/Dining Room/Kitchen level. Roomy Family Room with fireplace, Living Room and Dining Room provide appealing public entertaining space and plenty of private space for residents. One assigned off-street parking space (R-4) steps from the front door. Modest $150.00 per month HOA fee. Unbeatable quiet location with easy I66 access and an 8 minute stroll to Ballston Metro. Potential good news? With another Metro entrance planned by Arlington County for the intersection of N. Vermont St. and Fairfax Drive, the location may be positioned to become even more convenient. Ballston + Metro + I66 + a quiet tucked-away setting delivers urban convenience without living on a major street. Truly special. Matterport 3D tour.

Listed by Carol C Temple

·

License #0225116456

·

Coldwell Banker Realty

·

7035681100

Last updated September 13, 2026

·

Source: BrightMLS #VAAR2079132

Listing Facts

  • TypeSingle-family
  • NeighborhoodBallston - Virginia Square
  • Bedrooms3
  • Bathrooms4
  • Days on Prevu2
  • HOA/Maint. Fees$150/month
  • Taxes$10,135/year
  • Size2,160 sqft
  • Price per sqft$544

Amenities

  • Dishwasher
  • Washer/Dryer
  • Parking

Location

Mortgage Calculator

Listing History

09/13/2026
Listed by Coldwell Banker Realty
$1,175,000
  1. 09/13/2026$1,175,000
    Listed by Coldwell Banker Realty

Property Details for 4515 11TH Street N

Association

Amenities

  • Pets Allowed: No Pet Restrictions

Fees

  • Association Fee: $150.00 Monthly
  • Association Fee Includes: Common Area Maintenance

Exterior

Construction

  • New Construction: No
  • Property Condition: Excellent
  • Window Features: Bay/Bow, Double Hung, Insulated, Replacement
  • Year Built: 1984
  • Architectural Style: Traditional
  • Construction Materials: Brick Veneer
  • Entry Level: 1

Features

  • Direction Faces: South
  • Fencing: Wood
  • Other Structures: Above Grade
  • Patio And Porch Features: Patio(s)
  • Waterfront: No

Measurements

  • Lot Features: Level
  • Lot Size Acres: 0.02
  • Lot Size Source: Estimated
  • Lot Size Square Feet: 907
  • Lot Size Units: Square Feet

Financial

Taxes

  • Tax Annual Amount: $10,135.00
  • Tax Year: 2026

Interior

Features

  • Appliances: Built-In Microwave, Dishwasher, Disposal, Dryer, Energy Efficient Appliances, Icemaker, Oven - Self Cleaning, Oven/Range - Electric, Refrigerator, Stainless Steel Appliances, Stove, Washer, Water Heater
  • Fireplace Features: Brick, Mantel(s)
  • Fireplace: Yes
  • Fireplaces Total: 1
  • Flooring: Carpet, Wood
  • Interior Features: Carpet, Ceiling Fan(s), Entry Level Bedroom, Floor Plan - Traditional, Kitchen - Eat-In, Pantry, Primary Bath(s), Upgraded Countertops, Walk-in Closet(s), Wood Floors, Combination Dining/Living, Bathroom - Tub Shower, Floor Plan - Open

Measurements

  • Living Area: 2,160
  • Living Area Source: Estimated

Rooms

  • Has Basement: No
  • Bathrooms Full: 2
  • Bathrooms Half: 2
  • Bathrooms Total Integer: 4
  • Bedrooms Total: 3
  • Main Level Bedrooms: 1
  • Rooms Total: 8

Other

General

  • Senior Community: No

Location

  • Subdivision Name: VERMONT PLACE

Parking

Parking

  • Garage: No
  • Parking Features: Assigned, Private

Schools

Elementary School

  • Elementary School: ASHLAWN

High School

  • High School: WASHINGTON-LIBERTY

Middle or Junior School

  • Middle Or Junior School: SWANSON

Utilities

Equipment

  • Cooling: Ceiling Fan(s), Heat Pump(s), Central A/C
  • Heating: Heat Pump - Electric Back Up
  • Has Heating: Yes
  • Sewer: Public Sewer
  • Water Source: Public

Frequently Asked Questions

How many bedrooms and bathrooms does this single-family home have?

There are 3 bedrooms and 4 bathrooms in this single-family home at 4515 11TH Street N.

What schools are nearby to 4515 11TH Street N?

Nearby schools include the ASHLAWN Elementary School, SWANSON Middle School, and WASHINGTON-LIBERTY High School.

What are the annual taxes for 4515 11TH Street N?

Annual taxes for this single-family home are estimated at $10,135.

How does 4515 11TH Street N compare to other single-family homes in Ballston - Virginia Square?

This single-family home is listed 30% below the average price for single-family homes in Ballston - Virginia Square and has been on the market for 25 less days than the typical home in this area.

What is the square footage on this single-family home?

According to the MLS, this listing is 2,160 sqft.

4515 11TH Street N is a 3-bedroom, 4-bath single-family home for sale in ARLINGTON VA 22201. Available on Prevu for 2 days at $1,175,000. This home features 2,160 square feet of living space, located in Ballston - Virginia Square. The median listing price for single-family homes in this area is $459,000. Nearby schools include ASHLAWN Elementary School, SWANSON Middle School, and WASHINGTON-LIBERTY High School. Additional amenities include dishwasher, parking, and dryer. View other single-family home listings in Arlington County.

The data relating to real estate for sale on this website appears in part through the BRIGHT Internet Data Exchange program, a voluntary cooperative exchange of property listing data between licensed real estate brokerage firms in which participates, and is provided by BRIGHT through a licensing agreement. The information provided by this website is for the personal, non-commercial use of consumers and may not be used for any purpose other than to identify prospective properties consumers may be interested in purchasing. Copyright BRIGHT, All Rights Reserved.

Full MLS Disclaimers

Rebate estimate is indicative only and based on listing price and estimated buyer's agent commission paid by owner, if applicable. Final rebates are subject to Terms of Use and may vary due to final negotiated transaction terms.