

Prevu by reAlpha
BuySellBlogBrowse Listings

4512 Workman Mill Road G327Whittier, CA 90601

For Sale

$498,000

Smart Buyer Rebate $4,980

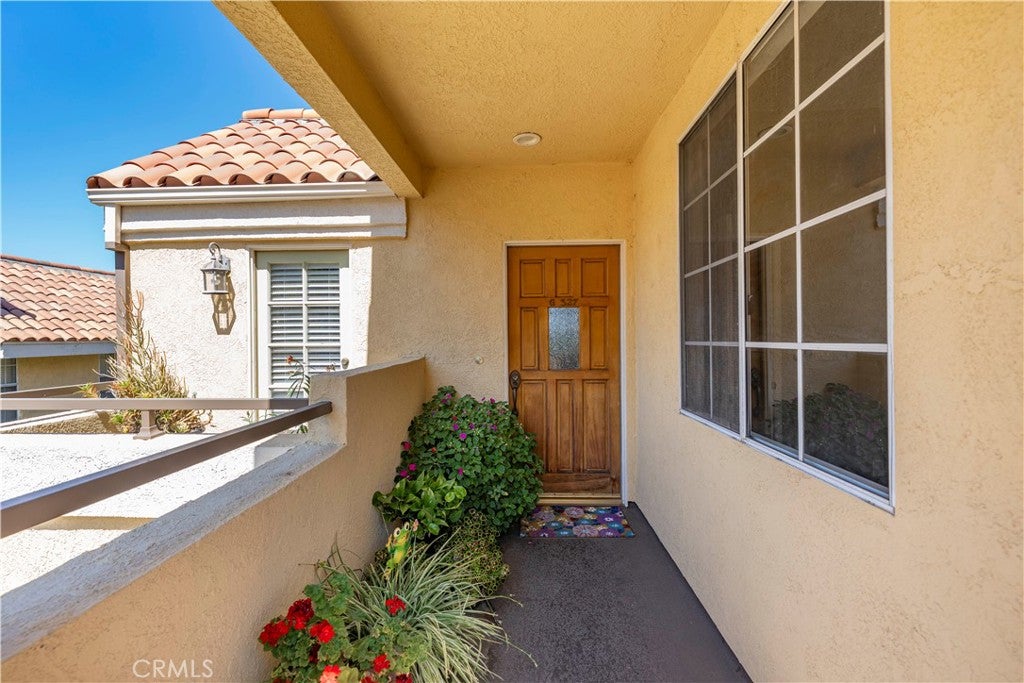
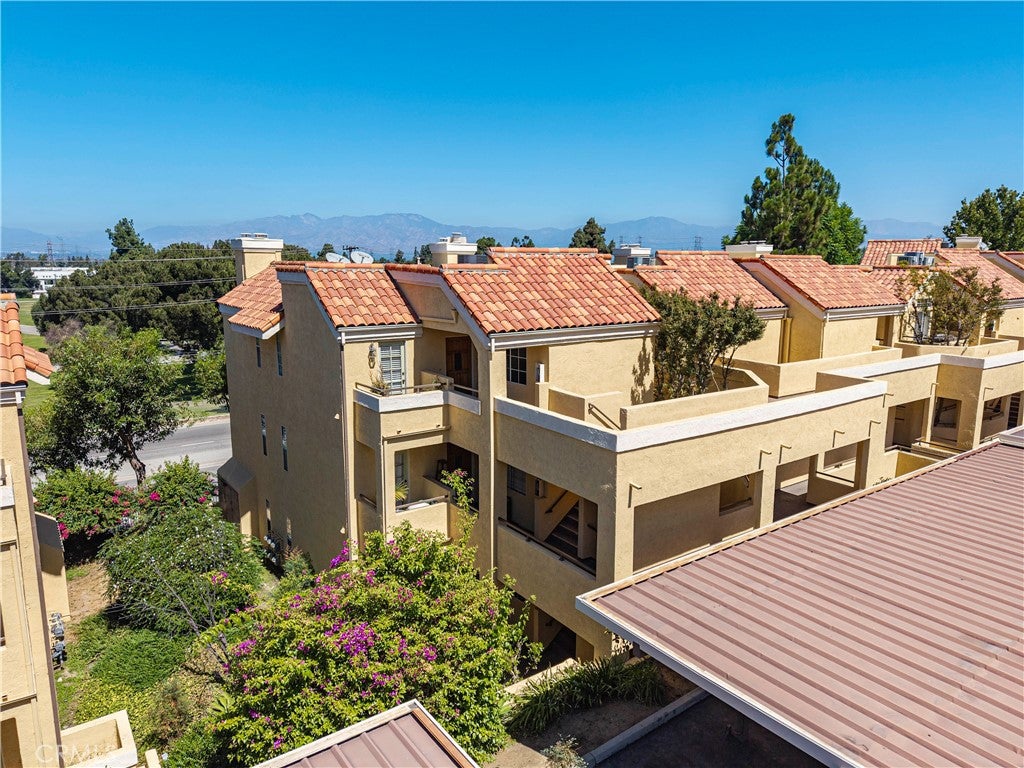
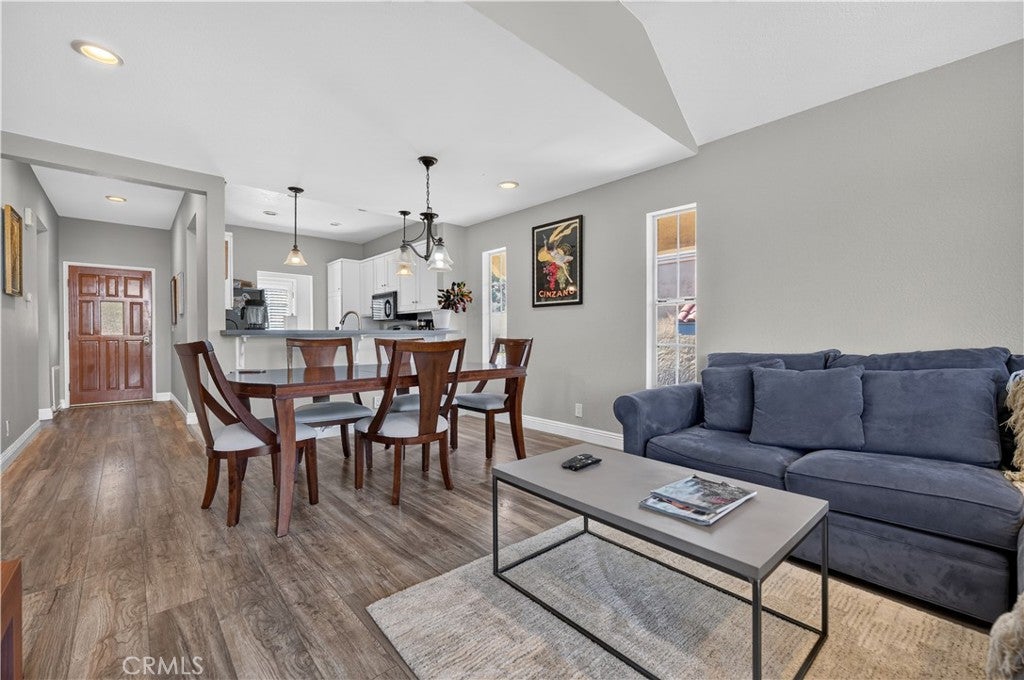
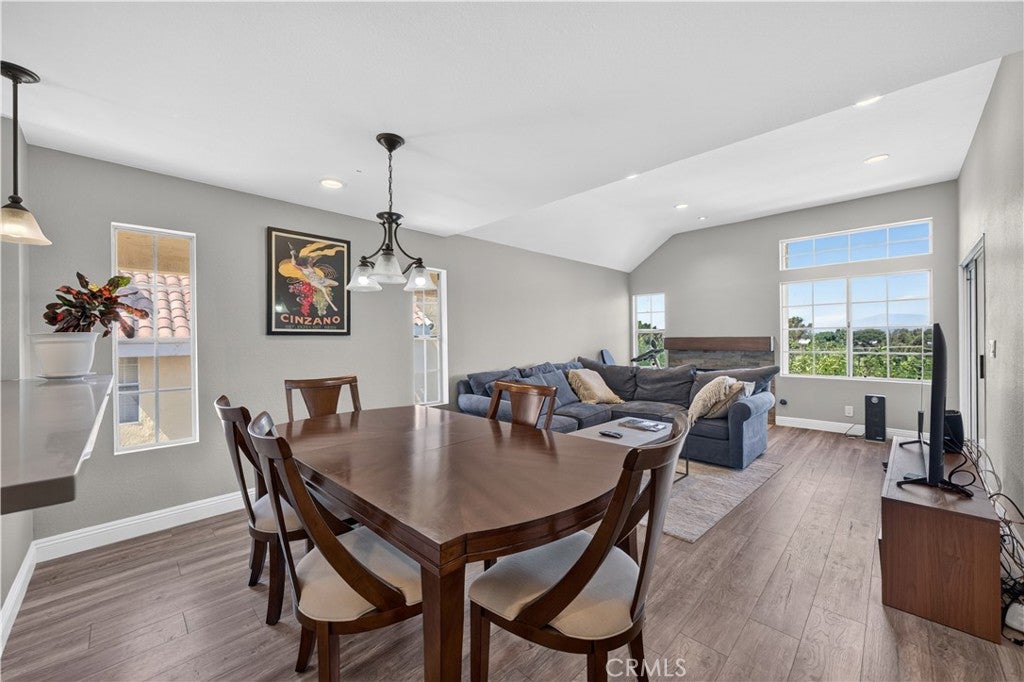
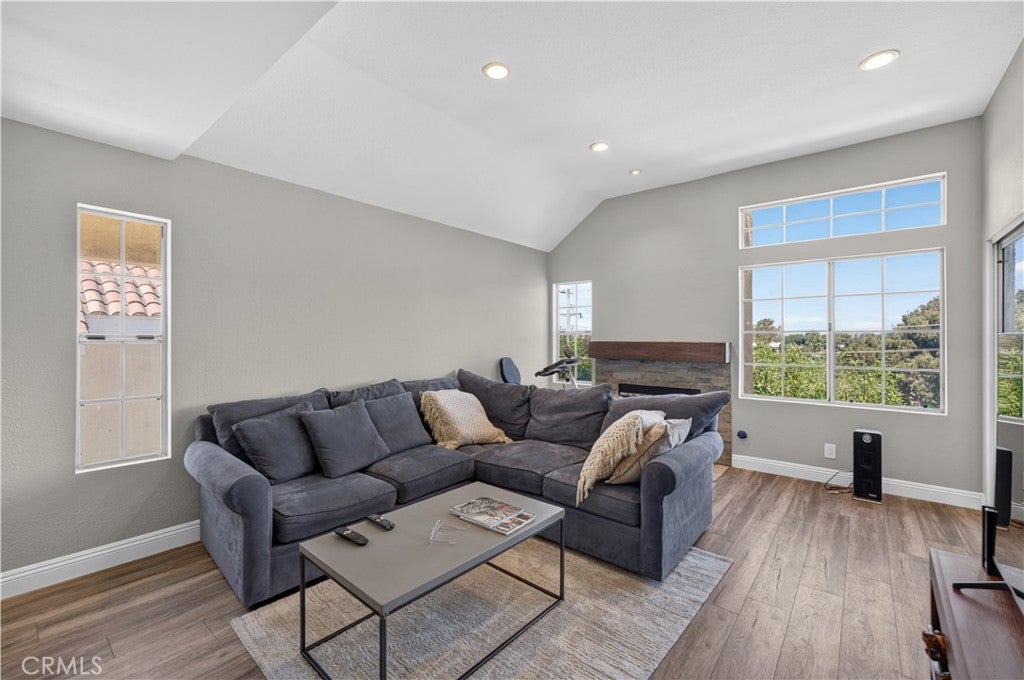
Enjoy breathtaking panoramic views from this beautifully updated top-floor end-unit condominium in the desirable gated community of Spyglass Villas. Light, bright, and move-in ready, this home offers impressive views from nearly every window, two private balconies, only one shared wall, and no neighbors above. The stylish interior features new flooring, fresh paint, recessed lighting, a beautifully updated kitchen with quartz countertops, remodeled bathrooms, a cozy fireplace in the living room, and convenient inside laundry. Two covered carport spaces are included. Spyglass Villas is a beautifully maintained, lushly landscaped community offering a resort-style pool and spa, perfect for relaxing or entertaining. Conveniently located near the 605 freeway with easy access to shopping, dining, and surrounding communities. A wonderful opportunity to enjoy privacy, comfort, upgrades, and incredible views!

Listed by Angel&Pat Hernandez

·

License #00942464

·

Synergy Real Estate

·

562-714-0967

Last updated October 28, 2026

·

Source: CRMLS #PW26197041

Listing Facts

  • TypeCondo
  • NeighborhoodRose Hills
  • Bedrooms2
  • Bathrooms2
  • Days on Prevu46
  • HOA/Maint. Fees$500/month
  • Size994 sqft
  • Price per sqft$501

Amenities

  • Air Conditioning
  • Swimming Pool

Location

Mortgage Calculator

Listing History

09/15/2026
Listed by Synergy Real Estate
$498,000
  1. 09/15/2026$498,000
    Listed by Synergy Real Estate

Property Details for 4512 Workman Mill Road G327

Association

Amenities

  • Association Amenities: Pool, Spa/Hot Tub
  • Community Features: Street Lights, Sidewalks, Pool

Fees

  • Association Fee: $500.00 Monthly

General

  • Association Name: Spyglass Villas
  • Number Of Units In Community: 220

Exterior

Construction

  • Number Of Units Total: 1
  • Property Attached: Yes
  • Stories: 1
  • Stories Total: 1
  • Structure Type: House
  • Year Built: 1989
  • Common Walls: 1 Common Wall
  • Entry Level: 2
  • Entry Location: Front upstairs

Features

  • Pool Features: Community, Association
  • View: Park/Greenbelt

Measurements

  • Lot Size Acres: 2.05
  • Lot Size Area: 89,660
  • Lot Size Source: Assessor
  • Lot Size Square Feet: 89,660
  • Lot Size Units: Square Feet

Financial

Taxes

  • Parcel Number: 8125032033

Interior

Features

  • Fireplace Features: Living Room
  • Fireplace: Yes

Measurements

  • Living Area: 994
  • Living Area Source: Assessor
  • Living Area Units: Square Feet

Rooms

  • Bathrooms Full: 2
  • Bathrooms Total Integer: 2
  • Bedrooms Total: 2
  • Main Level Bathrooms: 2
  • Main Level Bedrooms: 2

Other

Location

  • Tax Lot: 1

Schools

High School

  • High School District: Whittier Union High

Utilities

Equipment

  • Cooling: Central Air
  • Has Cooling: Yes
  • Heating: Central
  • Has Heating: Yes
  • Laundry Features: Inside
  • Sewer: Private Sewer
  • Water Source: Private

Frequently Asked Questions

How many bedrooms and bathrooms does this condo have?

There are 2 bedrooms and 2 bathrooms in this condo at 4512 Workman Mill Road G327.

How does 4512 Workman Mill Road G327 compare to other condos in Rose Hills?

This condo is listed 12% above the average price for condos in Rose Hills and has been on the market for 34 less days than the typical home in this area.

What building or home owners association is the condo part of?

This condo is part of the Spyglass Villas home owners association.

What is the square footage on this condo?

According to the MLS, this listing is 994 sqft.

4512 Workman Mill Road G327 is a 2-bedroom, 2-bath condo for sale in Whittier CA 90601. Available on Prevu for 46 days at $498,000. This property features 994 square feet of living space, located in Rose Hills. The median listing price for condos in this area is $474,999. Additional amenities include air conditioning and swimming pool. View other condo listings in Los Angeles County.

Based on information from California Regional Multiple Listing Service, Inc. and/or other sources. All data, including all measurements and calculations of area, is obtained from various sources and has not been, and will not be, verified by Prevu or the MLS. Information is provided exclusively for consumer's personal, non-commercial use and may not be used for any purpose other than to identify prospective properties consumer may be interested in purchasing.

Full MLS Disclaimers

Rebate estimate is indicative only and based on listing price and estimated buyer's agent commission paid by owner, if applicable. Final rebates are subject to Terms of Use and may vary due to final negotiated transaction terms.