

Prevu by reAlpha
BuySellBlogBrowse Listings

4512 SW Director PlaceSeattle, WA 98136

For Sale

$799,000

Smart Buyer Rebate $7,990

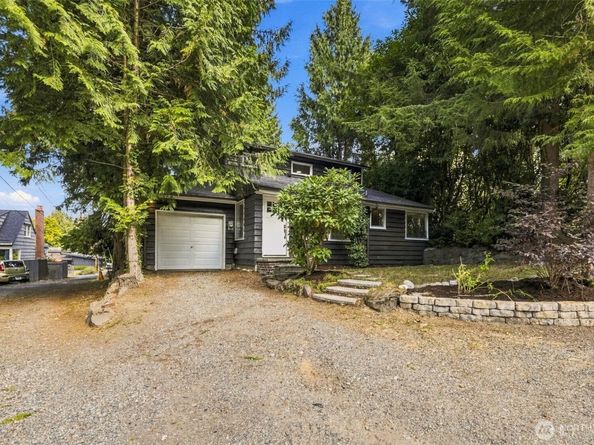
This is your opportunity to live in the much-desired Fauntleroy neighborhood of West Seattle, within walking distance of restaurants, shops, the Fauntleroy Ferry, and Lincoln Park. This beautiful home features fresh interior and exterior paint, new engineered flooring and carpeting, new wall plates, switches and outlets, and a freshly cleaned roof. The main level offers a spacious living room with three large windows that fill the space with natural light, a formal dining room with sliding glass door access to the large patio, and a generously sized kitchen with room for a breakfast table. The spacious primary bedroom also features sliding glass door access to the patio, a large walk-in closet, and an ensuite bathroom with a large walk-in shower. Upstairs are two additional bedrooms, including an exceptionally spacious bedroom that can accommodate a king-size bed and features its own walk-in closet. The main bathroom has a separate room with the bath/shower and toilet, plus a separate dual-sink vanity area. Two large hallway closets provide additional storage, while a skylight fills the upstairs with natural light. Situated on a quiet, semi-private street, the home is surrounded by beautiful evergreen trees for a true Pacific Northwest feel. A wood-fenced backyard provides privacy and outdoor space, and an attached one-car garage adds convenience. This is a rare opportunity to enjoy a beautiful home in one of West Seattle’s most desirable neighborhoods.

Listed by Mayra Silbaugh

·

Berkshire Hathaway HS NW

·

425-367-3748

Last updated October 21, 2026

·

Source: NWMLS #2582636

Listing Facts

  • TypeSingle-family
  • NeighborhoodFauntleroy
  • Bedrooms3
  • Bathrooms2
  • Days on Prevu42
  • Taxes$6,945/year
  • Size1,710 sqft
  • Price per sqft$467

Amenities

  • Dishwasher
  • Pets Allowed
  • Parking

Location

Mortgage Calculator

Listing History

09/29/2026
Status changed to Active
$799,000
09/23/2026
Status changed to Pending
$799,000
09/19/2026
Listed by Berkshire Hathaway HS NW
$799,000
  1. 09/29/2026$799,000
    Status changed to Active
  2. 09/23/2026$799,000
    Status changed to Pending
  3. 09/19/2026$799,000
    Listed by Berkshire Hathaway HS NW

Property Details for 4512 SW Director Place

Exterior

Construction

  • Property Condition: Good
  • Roof: Composition
  • Structure Type: House
  • Year Built: 1952
  • Building Name: Fauntleroy 02
  • Construction Materials: Wood
  • Entry Location: Lower
  • Exterior Features: Wood

Features

  • Direction Faces: South
  • View: Territorial

Measurements

  • Building Area Total: 1,710
  • Building Area Units: Square Feet
  • Lot Features: Corner Lot
  • Lot Size Acres: 0.08
  • Lot Size Dimensions: 76,478,750
  • Lot Size Square Feet: 3,690
  • Lot Size Units: Square Feet

Financial

Taxes

  • Parcel Number: 2487700270
  • Tax Annual Amount: $6,945.00
  • Tax Year: 2025

Interior

Features

  • Appliances: Dishwasher, Refrigerator, Stove(s)/Range(s)
  • Flooring: Laminate, Vinyl, Carpet
  • Interior Features: Bath Off Primary, Dining Room, Skylight(s), Walk-In Closet(s), Water Heater

Measurements

  • Living Area: 1,710

Rooms

  • Bathrooms Full: 1
  • Bathrooms Three Quarter: 1
  • Bathrooms Total Integer: 2
  • Bedrooms Total: 3

Other

Location

  • Subdivision Name: Fauntleroy

Parking

Parking

  • Attached Garage: Yes
  • Covered Spaces: 1
  • Garage: Yes
  • Parking Features: Driveway, Attached Garage, Off Street
  • Parking Total: 1

Schools

Elementary School

  • Elementary School: Arbor Heights

High School

  • High School: Sealth High
  • High School District: Seattle

Middle or Junior School

  • Middle Or Junior School: Denny Mid

Utilities

Equipment

  • Has Heating: Yes
  • Sewer: Sewer Connected
  • Water Source: Public

Frequently Asked Questions

How many bedrooms and bathrooms does this single-family home have?

There are 3 bedrooms and 2 bathrooms in this single-family home at 4512 SW Director Place.

What schools are nearby to 4512 SW Director Place?

Nearby schools include the Arbor Heights Elementary School, Denny Mid Middle School, and Sealth High.

Does this single-family home have parking?

Yes, there is 1 parking space available for 4512 SW Director Place.

What are the annual taxes for 4512 SW Director Place?

Annual taxes for this single-family home are estimated at $6,945.

How does 4512 SW Director Place compare to other single-family homes in Fauntleroy?

This single-family home is listed 56% below the average price for single-family homes in Fauntleroy and has been on the market for 8 less days than the typical home in this area.

What building or home owners association is the single-family home part of?

This single-family home is in the Fauntleroy 02 building.

What is the square footage on this single-family home?

According to the MLS, this listing is 1,710 sqft.

4512 SW Director Place is a 3-bedroom, 2-bath single-family home for sale in Seattle WA 98136. Listed on Prevu for 42 days at $799,000. This residence features 1,710 square feet of living space, located in Fauntleroy. The median listing price for single-family homes in this area is $1,399,000. Nearby schools include Arbor Heights Elementary School, Denny Mid Middle School, and Sealth High. Additional amenities include dishwasher, pets allowed, and parking. View other single-family home listings in Seattle.

Based on information from NWMLS and/or other sources. All data, including all measurements and calculations of area, is obtained from various sources and has not been, and will not be, verified by Prevu or the MLS. Information is provided exclusively for consumer's personal, non-commercial use and may not be used for any purpose other than to identify prospective properties consumer may be interested in purchasing.

Full MLS Disclaimers

Rebate estimate is indicative only and based on listing price and estimated buyer's agent commission paid by owner, if applicable. Final rebates are subject to Terms of Use and may vary due to final negotiated transaction terms.