

Prevu by reAlpha
BuySellBlogBrowse Listings

4512 Jenkins Drive Plano, Texas 75024

For Sale

$900,000

Smart Buyer Rebate $9,000

Welcome to this spacious 4-bedroom, 4-full-bath home with a private pool and spa and rare 4-car garage in the highly sought-after Deerfield community of West Plano. Located in Plano ISD and zoned to Haun Elementary, Robinson Middle School, Jasper High School, and Plano West Senior High, this 3,415-square-foot home offers a desirable floor plan with two bedrooms conveniently located on the first floor.

The first-floor primary suite features a beautifully updated primary bathroom with new flooring, bathtub, separate shower, and two separate vanities. Also on the first floor is a spacious secondary bedroom with an updated full bathroom featuring a walk-in shower, an ideal arrangement for guests or multigenerational living.

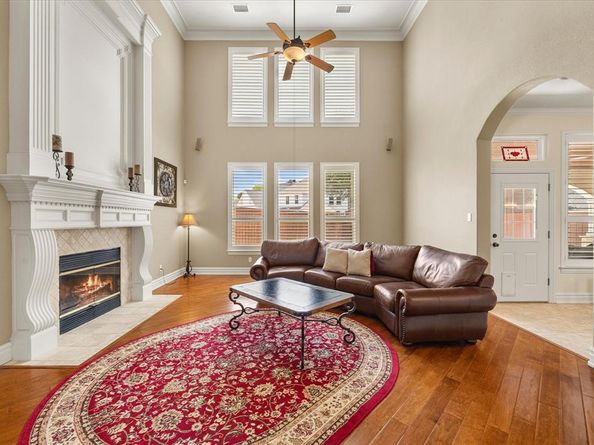
The large family room features a fireplace and built-in cabinetry, while the kitchen offers new GE stainless steel appliances, granite countertops, center island, breakfast bar, pantry, and abundant cabinetry. Multiple living and dining areas provide plenty of room for entertaining and everyday living.

Step outside to enjoy a private backyard retreat with pool and spa, perfect for relaxing, entertaining, and enjoying Texas summers. One of the home's most distinctive features is the hard-to-find 4-car rear-entry garage, providing exceptional parking and storage. The roof was replaced approximately five years ago, adding another significant improvement.

Located in Deerfield East, Plano, TX 75024, the home offers convenient access to Legacy West, The Shops at Legacy, Dallas North Tollway, Sam Rayburn Tollway SH 121, shopping, dining, entertainment, and major North Dallas employment centers.

This West Plano home with pool, 4-car garage, two first-floor bedrooms, updated bathrooms, new GE stainless steel appliances, and Plano ISD schools offers a combination of features that is increasingly difficult to find.

Listed by Linda Bale

·

eXp Realty LLC

·

972-469-0332

Last updated August 16, 2026

·

Source: NTREIS #21351480

Listing Facts

  • TypeSingle-family
  • NeighborhoodDeerfield
  • Bedrooms4
  • Bathrooms4
  • Days on Prevu32
  • HOA/Maint. Fees$820/annual
  • Size3,415 sqft
  • Price per sqft$264

Amenities

  • Dishwasher
  • Pets Allowed
  • Air Conditioning
  • Parking
  • Swimming Pool

Location

Mortgage Calculator

Listing History

08/14/2026
Listed by eXp Realty LLC
$900,000
  1. 08/14/2026$900,000
    Listed by eXp Realty LLC

Property Details for 4512 Jenkins Drive

Association

Fees

  • Association Fee: $820.00 Annually
  • Association Fee Includes: Full Use Of Facilities, Management Fees

Exterior

Construction

  • Roof: Composition
  • Year Built: 1997
  • Year Built Details: Preowned
  • Exterior Features: Rain Gutters

Features

  • Fencing: Back Yard, Wood
  • Pool Features: Pool/Spa Combo

Measurements

  • Lot Features: Interior Lot, Sprinkler System
  • Lot Size Acres: 0.25
  • Lot Size Area: 0
  • Lot Size Square Feet: 10,890
  • Lot Size Units: Acres

Financial

Taxes

  • Parcel Number: R273900D00701

Interior

Features

  • Appliances: Dishwasher, Disposal, Electric Oven
  • Fireplace Features: Gas Logs
  • Fireplaces Total: 1
  • Interior Features: Cable TV Available

Measurements

  • Living Area: 3,415

Rooms

  • Bathrooms Full: 4
  • Bathrooms Total Integer: 4
  • Bedrooms Total: 4

Other

General

  • Exclusions: Red cabinets in garage.

Location

  • Subdivision Name: Deerfield East Ph Two
  • Tax Block: D
  • Tax Lot: 7

Parking

Parking

  • Attached Garage: Yes
  • Covered Spaces: 4
  • Garage Spaces: 4
  • Garage: Yes
  • Parking Features: Alley Access, Garage Door Opener, Garage Faces Rear

Schools

Elementary School

  • Elementary School: Haun

Utilities

Equipment

  • Cooling: Ceiling Fan(s), Central Air, Electric
  • Heating: Central, Natural Gas
  • Laundry Features: Electric Dryer Hookup, Full Size W/D Area, Dryer Hookup, Washer Hookup
  • Other Equipment: Satellite Dish
  • Utilities: Cable Available, City Sewer, City Water

Frequently Asked Questions

How many bedrooms and bathrooms does this single-family home have?

There are 4 bedrooms and 4 bathrooms in this single-family home at 4512 Jenkins Drive .

What schools are nearby to 4512 Jenkins Drive ?

Nearby schools include the Haun Elementary School.

Does this single-family home have parking?

Yes, there are 4 parking spaces available for 4512 Jenkins Drive .

How does 4512 Jenkins Drive compare to other single-family homes in Deerfield?

This single-family home is listed 5% above the average price for single-family homes in Deerfield and has been on the market for 71 less days than the typical home in this area.

What is the square footage on this single-family home?

According to the MLS, this listing is 3,415 sqft.

4512 Jenkins Drive is a 4-bedroom, 4-bath single-family home for sale in Plano Texas 75024. On Prevu for 32 days at $900,000. This home features 3,415 square feet of living space, located in Deerfield. The median listing price for single-family homes in this area is $875,000. Nearby schools include Haun Elementary School. Additional amenities include dishwasher, pets allowed, air conditioning, parking, and swimming pool. View other single-family home listings in Plano.

Based on information from NTREIS and/or other sources. All data, including all measurements and calculations of area, is obtained from various sources and has not been, and will not be, verified by Prevu or the MLS. Information is provided exclusively for consumer's personal, non-commercial use and may not be used for any purpose other than to identify prospective properties consumer may be interested in purchasing.

Full MLS Disclaimers

Rebate estimate is indicative only and based on listing price and estimated buyer's agent commission paid by owner, if applicable. Final rebates are subject to Terms of Use and may vary due to final negotiated transaction terms.