

Prevu by reAlpha
BuySellBlogBrowse Listings

4512 Alexandra Drive Colleyville, Texas 76034

For Sale

$1,475,000

Smart Buyer Rebate $14,750

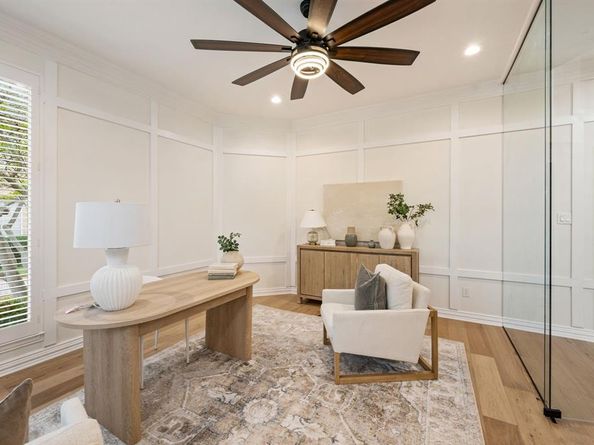
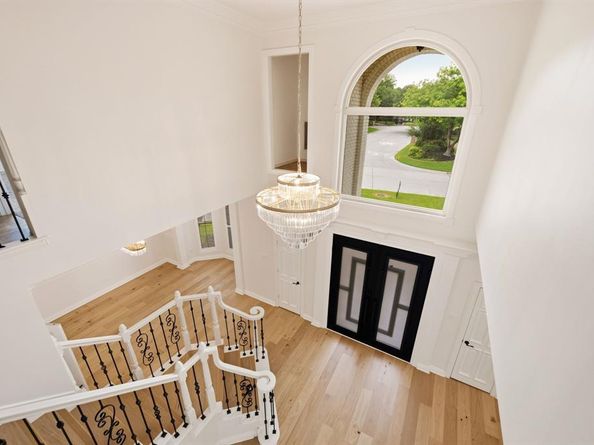
Welcome to this fully remodeled luxury two-story home in highly sought-after Lakes of Somerset where sophisticated design, generous living spaces, and resort-style amenities come together beautifully.As part of the sellers’ commitment to creating an exceptional home, the property was temporarily taken off the market to incorporate additional renovations and enhancements inspired by feedback from prospective buyers. These thoughtful improvements have now been completed, further elevating an already extensively remodeled home and creating a unique and an exceptional opportunity for its next owner.On the first floor you have a lovely large primary bedroom, two and a half beautifully remodeled bathrooms, office with luxury glass door, large living area, fully remodeled kitchen with quartz counter tops and updated appliances, utility room and a large secondary bedroom, perfect for mother in law suite. On the second floor you have a large living area, four bedrooms, two and a half bathrooms, recently renovated movie room, game room for kiddos along with a wet bar. Situated on an impressive 0.480-acre lot, this exceptional residence offers 6 spacious bedrooms and 6 bathrooms, providing plenty of room for family, guests, and entertaining. The extensive remodel brings a fresh, upscale luxury feel throughout, with beautifully updated finishes and thoughtfully designed spaces that make this home truly move-in ready.Entertainment is at the heart of this property. Enjoy unforgettable movie nights in your private movie theater, host family and friends throughout the spacious interior, or head outside to your own backyard retreat featuring a sparkling swimming pool- spa combo perfect for relaxing and entertaining.Car enthusiasts and those needing extra storage will appreciate the rare 4-car garage, adding even more functionality to this impressive estate.

Listed by Nita Copeland

·

Century 21 Mike Bowman, Inc.

·

817-354-7653

Last updated August 30, 2026

·

Source: NTREIS #21274173

Listing Facts

  • TypeSingle-family
  • NeighborhoodSouthwest Colleyville
  • Bedrooms6
  • Bathrooms6
  • Days on Prevu120
  • HOA/Maint. Fees$545/semi-annual
  • Size5,711 sqft
  • Price per sqft$258

Amenities

  • Dishwasher
  • Private Outdoor Space
  • Pets Allowed
  • Air Conditioning
  • Parking
  • Swimming Pool

Location

Mortgage Calculator

Listing History

09/08/2026
Status changed to Active
$1,475,000
09/08/2026
Price Decreased
$1,475,000
08/03/2026
Status changed to Temporarily Off Market
$1,485,000
07/28/2026
Price Decreased
$1,485,000
07/18/2026
Price Decreased
$1,499,000
07/17/2026
Price Decreased
$1,525,000
07/15/2026
Status changed to Active
$1,550,000
07/07/2026
Status changed to Temporarily Off Market
$1,550,000
07/06/2026
Status changed to Active
$1,550,000
07/03/2026
Status changed to Temporarily Off Market
$1,550,000
05/18/2026
Listed by Century 21 Mike Bowman, Inc.
$1,550,000
  1. 09/08/2026$1,475,000
    Status changed to Active
  2. 09/08/2026$1,475,000
    Price Decreased
  3. 08/03/2026$1,485,000
    Status changed to Temporarily Off Market
  4. 07/28/2026$1,485,000
    Price Decreased
  5. 07/18/2026$1,499,000
    Price Decreased
  6. 07/17/2026$1,525,000
    Price Decreased
  7. 07/15/2026$1,550,000
    Status changed to Active
  8. 07/07/2026$1,550,000
    Status changed to Temporarily Off Market
  9. 07/06/2026$1,550,000
    Status changed to Active
  10. 07/03/2026$1,550,000
    Status changed to Temporarily Off Market
  11. 05/18/2026$1,550,000
    Listed by Century 21 Mike Bowman, Inc.

Property Details for 4512 Alexandra Drive

Association

Amenities

  • Community Features: Curbs, Fishing, Gated, Greenbelt, Jogging Path/Bike Path, Lake, Park, Sidewalks, Other

Fees

  • Association Fee: $545.00 Semi-Annual
  • Association Fee Includes: Maintenance Grounds

Exterior

Construction

  • Property Attached: Yes
  • Roof: Metal
  • Window Features: Bay Window(s), Shutters, Window Coverings
  • Year Built: 1990
  • Year Built Details: Preowned
  • Architectural Style: Traditional
  • Construction Materials: Brick, Wood
  • Exterior Features: Covered Deck, Covered Patio/Porch, Rain Gutters, RV/Boat Parking, Storage

Features

  • Fencing: Back Yard, Fenced, Gate, Wood, Wrought Iron
  • Patio And Porch Features: Covered, Deck, Patio, Rear Porch
  • Pool Features: Gunite, Heated, In Ground, Outdoor Pool, Pool/Spa Combo, Salt Water, Separate Spa/Hot Tub

Measurements

  • Lot Features: Adjacent To Greenbelt, Brush, Cleared, Few Trees, Greenbelt, Interior Lot, Landscaped, Sprinkler System, Subdivision
  • Lot Size Acres: 0.48
  • Lot Size Area: 0
  • Lot Size Square Feet: 20,908
  • Lot Size Units: Acres

Financial

Taxes

  • Parcel Number: 06396747

Interior

Features

  • Appliances: Built-in Gas Range, Dishwasher, Disposal, Electric Cooktop, Gas Cooktop, Gas Range, Gas Water Heater, Microwave, Convection Oven, Double Oven, Plumbed For Gas In Kitchen, Refrigerator, Trash Compactor, Vented Exhaust Fan
  • Fireplace Features: Brick, Decorative, Family Room, Gas, Living Room, Primary Bedroom, Wood Burning
  • Fireplaces Total: 2
  • Flooring: Carpet, Combination, Hardwood, Tile, Wood
  • Interior Features: Built-in Features, Cable TV Available, Chandelier, Decorative Lighting, Double Vanity, Dry Bar, Eat-in Kitchen, Flat Screen Wiring, Granite Counters, High Speed Internet Available, In-Law Suite Floorplan, Kitchen Island, Loft, Multiple Staircases, Natural Woodwork, Open Floorplan, Paneling, Pantry, Vaulted Ceiling(s), Walk-In Closet(s)

Measurements

  • Living Area: 5,711

Rooms

  • Bathrooms Full: 4
  • Bathrooms Half: 2
  • Bathrooms Total Integer: 6
  • Bedrooms Total: 6

Other

Location

  • Subdivision Name: Lakes Of Somerset The
  • Tax Block: 3
  • Tax Lot: 21

Parking

Parking

  • Attached Garage: Yes
  • Covered Spaces: 4
  • Garage Spaces: 4
  • Garage: Yes
  • Parking Features: Additional Parking, Boat, Covered, Driveway, Electric Gate, Garage, Garage Door Opener, Garage Double Door, Garage Faces Rear, Gated, Guest, Kitchen Level, Oversized, RV Access/Parking

Schools

Elementary School

  • Elementary School: Bransford

Utilities

Equipment

  • Cooling: Ceiling Fan(s), Central Air, Electric
  • Heating: Central, Natural Gas
  • Laundry Features: Electric Dryer Hookup, In Hall, Utility Room, Full Size W/D Area
  • Utilities: All Weather Road, Cable Available, City Sewer, City Water, Concrete, Curbs, Individual Gas Meter, Individual Water Meter, Natural Gas Available, Sidewalk

Frequently Asked Questions

How many bedrooms and bathrooms does this single-family home have?

There are 6 bedrooms and 6 bathrooms in this single-family home at 4512 Alexandra Drive .

What schools are nearby to 4512 Alexandra Drive ?

Nearby schools include the Bransford Elementary School.

Does this single-family home have parking?

Yes, there are 4 parking spaces available for 4512 Alexandra Drive .

How does 4512 Alexandra Drive compare to other single-family homes in Southwest Colleyville?

This single-family home is listed 59% above the average price for single-family homes in Southwest Colleyville and has been on the market for 80 more days than the typical home in this area.

What is the square footage on this single-family home?

According to the MLS, this listing is 5,711 sqft.

4512 Alexandra Drive is a 6-bedroom, 6-bath single-family home for sale in Colleyville Texas 76034. Listed on Prevu for 120 days at $1,475,000. This includes a recent price decrease of $10,000. This home features 5,711 square feet of living space, located in Southwest Colleyville. The median listing price for single-family homes in this area is $832,500. Nearby schools include Bransford Elementary School. Property amenities include private outdoor space, dishwasher, pets allowed, air conditioning, parking, and swimming pool. Explore more single-family home listings in Colleyville.

Based on information from NTREIS and/or other sources. All data, including all measurements and calculations of area, is obtained from various sources and has not been, and will not be, verified by Prevu or the MLS. Information is provided exclusively for consumer's personal, non-commercial use and may not be used for any purpose other than to identify prospective properties consumer may be interested in purchasing.

Full MLS Disclaimers

Rebate estimate is indicative only and based on listing price and estimated buyer's agent commission paid by owner, if applicable. Final rebates are subject to Terms of Use and may vary due to final negotiated transaction terms.