

Prevu by reAlpha
BuySellBlogBrowse Listings

4510 Wicklow Mountain TRLCedar Park, TX 78613

For Sale

$999,000

Smart Buyer Rebate $9,990

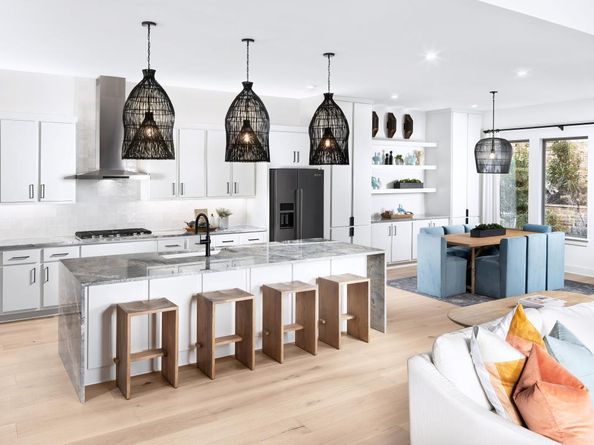
MLS# 9129908 - Built by Toll Brothers - Oct 2026 completion! ~ The Wellspring presents a beautiful two-story floor plan that is as elegant as it is functional. Upon entering the two-story foyer, you are greeted by an open-concept main living space, highlighted by the great room and casual dining area that overlooks and expansive covered patio, perfect for indoor-to-outdoor entertaining. The expertly crafted kitchen features a large center island with breakfast bar, walk-in pantry, and ample cabinet and counter space. Secluded on the first floor is the primary bedroom suite, highlighted by a stunning tray ceiling, a spacious walk-in closet, and a lavish private bath complete with dual vanities separated by a freestanding tub, a luxe shower with seat, and a private water closet. The second floor features a versatile loft as well as an adjacent media room, providing exciting living and entertaining opportunities. Two secondary bedrooms with roomy closets share a hall bath while an additional first-floor secondary bedroom offers a private bath. Also highlighted in the Wellspring is a private office off the foyer, a convenient everyday entry, a powder room, first-floor laundry, and plenty of storage throughout the home.

Listed by Ben Caballero

·

License #096651

·

HomesUSA.com

·

(888) 872-6006

Last updated September 11, 2026

·

Source: ACTRIS #9129908

Listing Facts

  • TypeSingle-family
  • NeighborhoodCedar Park
  • Bedrooms4
  • Bathrooms4
  • Days on Prevu26
  • HOA/Maint. Fees$130/month
  • Size3,212 sqft
  • Price per sqft$311

Amenities

  • Dishwasher
  • Private Outdoor Space
  • Parking
  • Swimming Pool

Location

Mortgage Calculator

Listing History

09/11/2026
Price Decreased
$999,000
08/20/2026
Listed by HomesUSA.com
$1,234,000
  1. 09/11/2026$999,000
    Price Decreased
  2. 08/20/2026$1,234,000
    Listed by HomesUSA.com

Property Details for 4510 Wicklow Mountain TRL

Association

Amenities

  • Community Features: Planned Social Activities, Playground

Fees

  • Association Fee: $130.00 Monthly
  • Association Fee Includes: Common Area Maintenance

General

  • Association Name: Crestline At Brushy Creek

Exterior

Construction

  • Property Condition: Under Construction
  • Roof: Composition
  • Window Features: Double Pane Windows
  • Year Built: 2026
  • Builder Name: Toll Brothers, Inc.
  • Construction Materials: Stone, Stucco

Features

  • Direction Faces: North
  • Fencing: Back Yard
  • Patio And Porch Features: Covered
  • View: Neighborhood

Measurements

  • Lot Features: Cleared, Landscaped, Sprinkler - Automatic, Subdivided
  • Lot Size Acres: 0.18
  • Lot Size Area: 0
  • Lot Size Square Feet: 7,840

Financial

Taxes

  • Parcel Number: 4510
  • Tax Year: 2025

Interior

Features

  • Appliances: Dishwasher, Disposal, Microwave, Oven
  • Fireplace Features: Electric
  • Fireplaces Total: 1
  • Flooring: Carpet
  • Interior Features: Breakfast Bar, Ceiling Fan(s), Double Vanity, Electric Dryer Hookup, Kitchen Island, Pantry, Primary Bedroom On Main, Walk-In Closet(s), Washer Hookup

Measurements

  • Living Area: 3,212
  • Living Area Source: Builder

Rooms

  • Bathrooms Full: 3
  • Bathrooms Half: 1
  • Bathrooms Total Integer: 4
  • Bedrooms Total: 4
  • Main Level Bedrooms: 2

Other

Location

  • Subdivision Name: Crestline At Brushy Creek - Cypress Collection
  • Tax Lot: 16

Parking

Parking

  • Attached Garage: Yes
  • Covered Spaces: 3
  • Garage Spaces: 3
  • Parking Features: Attached
  • Parking Total: 2

Schools

Elementary School

  • Elementary School: Patsy Sommer
  • Elementary School District: Round Rock ISD

High School

  • High School: Round Rock
  • High School District: Round Rock ISD

Middle or Junior School

  • Middle Or Junior School: Cedar Valley
  • Middle Or Junior School District: Round Rock ISD

Utilities

Equipment

  • Cooling: Electric
  • Heating: Central, Natural Gas
  • Laundry Features: Electric Dryer Hookup, Washer Hookup
  • Sewer: Public Sewer
  • Utilities: Cable Available, Electricity Available, Internet-Cable, Internet-Fiber, Natural Gas Available, Phone Available
  • Water Source: Public

Frequently Asked Questions

How many bedrooms and bathrooms does this single-family home have?

There are 4 bedrooms and 4 bathrooms in this single-family home at 4510 Wicklow Mountain TRL.

What schools are nearby to 4510 Wicklow Mountain TRL?

Nearby schools include the Patsy Sommer Elementary School, Cedar Valley Middle School, and Round Rock High School.

Does this single-family home have parking?

Yes, there are 3 parking spaces available for 4510 Wicklow Mountain TRL.

How does 4510 Wicklow Mountain TRL compare to other single-family homes in Cedar Park?

This single-family home is listed 64% above the average price for single-family homes in Cedar Park and has been on the market for 29 less days than the typical home in this area.

What building or home owners association is the single-family home part of?

This single-family home is part of the Crestline At Brushy Creek home owners association.

What is the square footage on this single-family home?

According to the MLS, this listing is 3,212 sqft.

4510 Wicklow Mountain TRL is a 4-bedroom, 4-bath single-family home for sale in Cedar Park TX 78613. Listed on Prevu for 26 days at $999,000. This includes a recent price decrease of $235,000. This home features 3,212 square feet of living space, located in Cedar Park. The median listing price for single-family homes in this area is $524,945. Nearby schools include Patsy Sommer Elementary School, Cedar Valley Middle School, and Round Rock High School. Additional amenities include private outdoor space, dishwasher, parking, and swimming pool. Explore more single-family home listings in Texas.

Based on information from ACTRIS and/or other sources. All data, including all measurements and calculations of area, is obtained from various sources and has not been, and will not be, verified by Prevu or the MLS. Information is provided exclusively for consumer's personal, non-commercial use and may not be used for any purpose other than to identify prospective properties consumer may be interested in purchasing.

Full MLS Disclaimers

Rebate estimate is indicative only and based on listing price and estimated buyer's agent commission paid by owner, if applicable. Final rebates are subject to Terms of Use and may vary due to final negotiated transaction terms.