Prevu by reAlpha
BuySellBlogBrowse Listings

4510 Terry O LN 344Austin, TX 78745

For Sale

$429,900

Smart Buyer Rebate $4,299

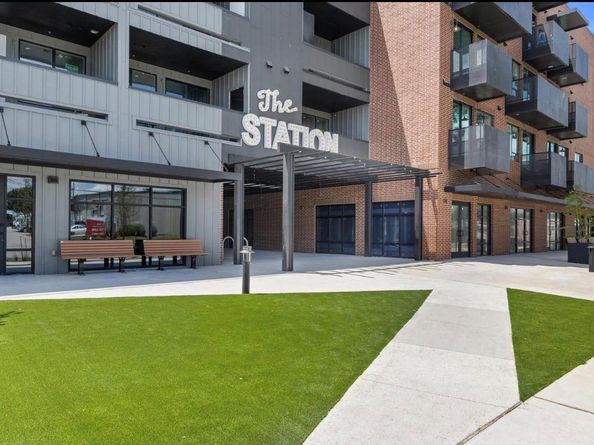
Premier top-floor corner residence at The Station at St. Elmo—one of the community’s most desirable units with no neighbor above or on the west side, offering exceptional privacy, pool views, and an expansive balcony. This like-new 2BR/2BA is elevated by nearly $9,000 in custom Hunter Douglas remote-controlled shades, designer finishes, a professional-grade refrigerator, and two reserved spaces in the gated underground garage—including a private EV charger. A large private storage unit provides ample space for paddleboards, outdoor gear, and personal equipment, with additional bike storage available in the garage.

Enjoy resort-style amenities including a pool, fitness and yoga studios, dog park and pet spa, private coworking spaces, speakeasy-style library, and rooftop observation deck with community kitchen. Walk to The Yard, pickleball, breweries, wineries, food trucks, coffee, restaurants, entertainment, and Tesla, with SoCo, Downtown Austin, and the airport just minutes away. Premium location. Exceptional upgrades. The ultimate lock-and-leave South Austin lifestyle.


Listed by Lauren Swanner

·

License #658072

·

XL Legacy International Resort

·

(512) 266-9311

Last updated September 11, 2026

·

Source: ACTRIS #5296841

Listing Facts

  • TypeCondo
  • NeighborhoodEast Congress
  • Bedrooms2
  • Bathrooms2
  • Days on Prevu18
  • HOA/Maint. Fees$252.69/month
  • Size1,052 sqft
  • Price per sqft$409

Amenities

  • Dishwasher
  • Private Outdoor Space
  • Air Conditioning
  • Parking
  • Swimming Pool
  • Fitness Center

Location

Mortgage Calculator

Listing History

09/11/2026
Price Decreased
$429,900
08/28/2026
Listed by XL Legacy International Resort
$439,900
  1. 09/11/2026$429,900
    Price Decreased
  2. 08/28/2026$439,900
    Listed by XL Legacy International Resort

Property Details for 4510 Terry O LN 344

Association

Amenities

  • Community Features: BBQ Pit/Grill, Bike Storage/Locker, Business Center, Cluster Mailbox, Common Grounds, Controlled Access, Courtyard, Fitness Center, High Speed Internet, Lock And Leave, Lounge, On-Site Retail, Pet Amenities, Pool

Fees

  • Association Fee: $252.69 Monthly
  • Association Fee Includes: Common Area Maintenance, Landscaping, Maintenance Grounds, Parking, Trash

General

  • Association Name: First Residential

Exterior

Construction

  • Property Condition: Resale
  • Roof: Concrete
  • Window Features: Window Coverings
  • Year Built: 2024
  • Construction Materials: Brick, Concrete, Metal Siding
  • Exterior Features: Balcony

Features

  • Direction Faces: NE
  • Fencing: See Remarks
  • Other Structures: See Remarks
  • Patio And Porch Features: Covered, Patio
  • Pool Features: Outdoor Pool
  • Pool Private: Yes
  • View: Pool

Measurements

  • Lot Size Acres: 3.06
  • Lot Size Area: 3
  • Lot Size Square Feet: 133,424

Financial

Taxes

  • Parcel Number: 4510341
  • Tax Assessed Value: $294,138.00
  • Tax Year: 2025

Interior

Features

  • Appliances: Dishwasher, Disposal, ENERGY STAR Qualified Appliances, ENERGY STAR Qualified Dishwasher, ENERGY STAR Qualified Dryer, ENERGY STAR Qualified Refrigerator, ENERGY STAR Qualified Washer, ENERGY STAR Qualified Water Heater, Gas Range, Gas Oven, Refrigerator, Washer/Dryer
  • Fireplace Features: See Remarks
  • Flooring: No Carpet
  • Interior Features: Bookcases, Ceiling Fan(s), High Ceilings, Quartz Counters, Kitchen Island, Pantry, Recessed Lighting, Smart Thermostat

Measurements

  • Living Area: 1,052
  • Living Area Source: Public Records

Rooms

  • Bathrooms Full: 2
  • Bathrooms Total Integer: 2
  • Bedrooms Total: 2
  • Main Level Bedrooms: 2

Other

Environmental

  • Green Energy Efficient: Appliances

Features

  • Accessibility Features: Accessible Doors, Accessible Entrance, Accessible Full Bath, Accessible Kitchen, Accessible Washer/Dryer

Location

  • Subdivision Name: The Station At St. Elmo
  • Tax Lot: 5B-1

Parking

Parking

  • Covered Spaces: 2
  • Garage Spaces: 2
  • Garage: Yes
  • Parking Features: Garage
  • Parking Total: 2

Schools

Elementary School

  • Elementary School: Galindo
  • Elementary School District: Austin ISD

High School

  • High School: Travis
  • High School District: Austin ISD

Middle or Junior School

  • Middle Or Junior School: Bedichek
  • Middle Or Junior School District: Austin ISD

Utilities

Equipment

  • Cooling: Ceiling Fan(s), Central Air
  • Heating: Electric
  • Sewer: Public Sewer
  • Utilities: Natural Gas Available
  • Water Source: Public

Frequently Asked Questions

How many bedrooms and bathrooms does this condo have?

There are 2 bedrooms and 2 bathrooms in this condo at 4510 Terry O LN 344.

What schools are nearby to 4510 Terry O LN 344?

Nearby schools include the Galindo Elementary School, Bedichek Middle School, and Travis High School.

Does this condo have parking?

Yes, there are 2 parking spaces available for 4510 Terry O LN 344.

How does 4510 Terry O LN 344 compare to other condos in East Congress?

This condo is listed 24% above the average price for condos in East Congress and has been on the market for 89 less days than the typical home in this area.

What building or home owners association is the condo part of?

This condo is part of the First Residential home owners association.

What is the square footage on this condo?

According to the MLS, this listing is 1,052 sqft.

4510 Terry O LN 344 is a 2-bedroom, 2-bath condo for sale in Austin TX 78745. Available on Prevu for 18 days at $429,900. This includes a recent price decrease of $10,000. This home features 1,052 square feet of living space, located in East Congress. The median listing price for condos in this area is $365,000. Nearby schools include Galindo Elementary School, Bedichek Middle School, and Travis High School. The home offers private outdoor space, dishwasher, air conditioning, fitness center, parking, and swimming pool. Browse more condo listings in Austin.

Based on information from ACTRIS and/or other sources. All data, including all measurements and calculations of area, is obtained from various sources and has not been, and will not be, verified by Prevu or the MLS. Information is provided exclusively for consumer's personal, non-commercial use and may not be used for any purpose other than to identify prospective properties consumer may be interested in purchasing.

Full MLS Disclaimers

Rebate estimate is indicative only and based on listing price and estimated buyer's agent commission paid by owner, if applicable. Final rebates are subject to Terms of Use and may vary due to final negotiated transaction terms.