

Prevu by reAlpha
BuySellBlogBrowse Listings

451 W 258th StreetBronx, NY 10471

For Sale

$929,000

Smart Buyer Rebate $10,725

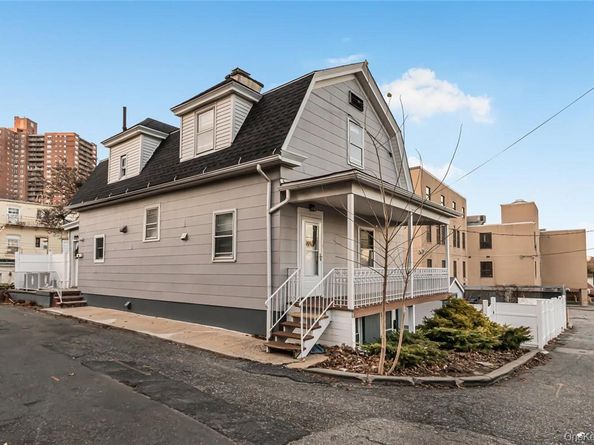
Welcome to this exceptional Legal 2-Family residence nestled in the desirable Riverdale vicinity of the Bronx, ideally positioned on a prominent corner lot and set on a beautifully expansive property with private driveway parking. This gracious home offers an impressive first-floor 4-bedroom, 2-bath duplex designed for comfortable living and effortless entertaining. The sun-drenched interior features a spacious Eat-in Kitchen, generously proportioned Living Room, convenient in-unit laundry, and a private Primary Bedroom complete with a desirable walk-in closet. Three additional well-sized bedrooms and a beautifully appointed, newly renovated luxury bathroom complete this inviting living space. The lower level presents a terrific 1-bedroom apartment with its own separate entrance, providing excellent flexibility for extended family, guests, or additional rental income. Outside, the expansive side yard creates an exceptional private setting for entertaining, family gatherings, summer barbecues, or simply relaxing outdoors, complemented by a wonderful deck for enjoying the seasons. Ideally situated just minutes from buses, trains, major highways, parks, shopping, and Manhattan, this is truly a commuter's dream with unparalleled convenience at your doorstep. Enhanced by exceptionally low property taxes, this rare offering delivers an outstanding combination of space, versatility, outdoor living, location, and value. Whether you're an investor seeking to expand your portfolio or an owner-occupant looking to enjoy a spacious home while generating additional income, this distinguished two-family residence presents a remarkable opportunity in one of the Bronx's sought-after residential neighborhoods.

Listed by Kieran Dwyer

·

Double C Realty

·

914-776-1670

Last updated October 24, 2026

·

Source: OneKey #1052055

Listing Facts

  • TypeMulti-family
  • NeighborhoodNorth Riverdale
  • Bedrooms5
  • Bathrooms3
  • Days on Prevu44
  • Taxes$7,265/year

Amenities

  • Private Outdoor Space
  • Parking

Location

Mortgage Calculator

Listing History

09/17/2026
Listed by Double C Realty
$929,000
  1. 09/17/2026$929,000
    Listed by Double C Realty

Estimated Closing Costs

Attorney Fees
$4,000
Title Insurance
$4,181
Bank Attorney
$1,500
Mortgage Recording Tax
$14,306
Other Closing Costs
$4,000
Total
$27,987

Estimated closing costs are based on the list price of $929,000 and a 20% downpayment. These estimates are for indicative purposes only. Actual closing costs may vary for each transaction. See the Closing Costs Calculator for calculations specific to your situation.

Property Details for 451 W 258th Street

Association

Amenities

  • Community Features: Park

Exterior

Construction

  • Number Of Units Total: 2
  • Window Features: Aluminum Frames
  • Year Built: 1930
  • Architectural Style: Flats, Victorian
  • Construction Materials: Aluminum Siding
  • Exterior Features: Garden

Features

  • Fencing: Back Yard
  • Patio And Porch Features: Deck

Measurements

  • Building Area Total: 1,950
  • Building Area Units: Square Feet
  • Lot Features: Corner Lot, Near Public Transit, Near School, Near Shops
  • Lot Size Dimensions: 3,268
  • Lot Size Square Feet: 4,764

Financial

Taxes

  • Parcel Number: 05863-0124
  • Tax Annual Amount: $7,265.00
  • Tax Year: 2026

Interior

Features

  • Flooring: Ceramic Tile, Hardwood
  • Interior Features: Ceiling Fan(s), Chefs Kitchen, Crown Molding, Eat-in Kitchen, Entrance Foyer, Granite Counters, Natural Woodwork, Open Kitchen, Original Details

Rooms

  • Basement: Unfinished
  • Has Basement: Yes
  • Bathrooms Full: 3
  • Bathrooms Total Integer: 3
  • Bedrooms Total: 5

Other

Location

  • Tax Block: 5863
  • Tax Lot: 124

Parking

Parking

  • Parking Features: Driveway
  • Parking Total: 1

Schools

Elementary School

  • Elementary School: Contact Agent
  • Elementary School District: Contact Agent

High School

  • High School: Contact Agent
  • High School District: Contact Agent

Middle or Junior School

  • Middle Or Junior School: Call Listing Agent
  • Middle Or Junior School District: Contact Agent

Utilities

Equipment

  • Cooling: Wall/Window Unit(s)
  • Heating: Baseboard, Natural Gas
  • Laundry Features: In Hall, In Unit
  • Sewer: Public Sewer
  • Utilities: Trash Collection Public
  • Water Source: Public

Frequently Asked Questions

How many bedrooms and bathrooms does this multi-family home have?

There are 5 bedrooms and 3 bathrooms in this multi-family home at 451 W 258th Street.

What schools are nearby to 451 W 258th Street?

Nearby schools include the Contact Agent Elementary School, Call Listing Agent Middle School, and Contact Agent High School.

Does this multi-family home have parking?

Yes, there is 1 parking space available for 451 W 258th Street.

What are the annual taxes for 451 W 258th Street?

Annual taxes for this multi-family home are estimated at $7,265.

How does 451 W 258th Street compare to other multi-family homes in North Riverdale?

This multi-family home is listed 59% below the average price for multi-family homes in North Riverdale and has been on the market for 99 less days than the typical home in this area.

451 W 258th Street is a 5-bedroom, 3-bath multi-family home for sale in Bronx NY 10471. On Prevu for 44 days at $929,000. This residence is located in North Riverdale. The median listing price for multi-family homes in this area is $240,000. Nearby schools include Contact Agent Elementary School, Call Listing Agent Middle School, and Contact Agent High School. Property amenities include private outdoor space and parking. Explore more multi-family home listings in Bronx.

The data relating to real estate for sale on this website comes in part from the IDX Program of OneKey™ MLS. The source of the displayed data is either the property owner or public record provided by non-governmental third parties. It is believed to be reliable but not guaranteed. This information is provided exclusively for consumers’ personal, non-commercial use. Information Copyright 2026, OneKey™ MLS. All Rights Reserved.

Full MLS Disclaimers

Rebate estimate is indicative only and based on listing price and estimated buyer's agent commission paid by owner, if applicable. Final rebates are subject to Terms of Use and may vary due to final negotiated transaction terms.