

Prevu by reAlpha
BuySellBlogBrowse Listings

451 NW 7th AvenueBoca Raton, FL 33486

For Sale

$4,699,900

Smart Buyer Rebate $46,999

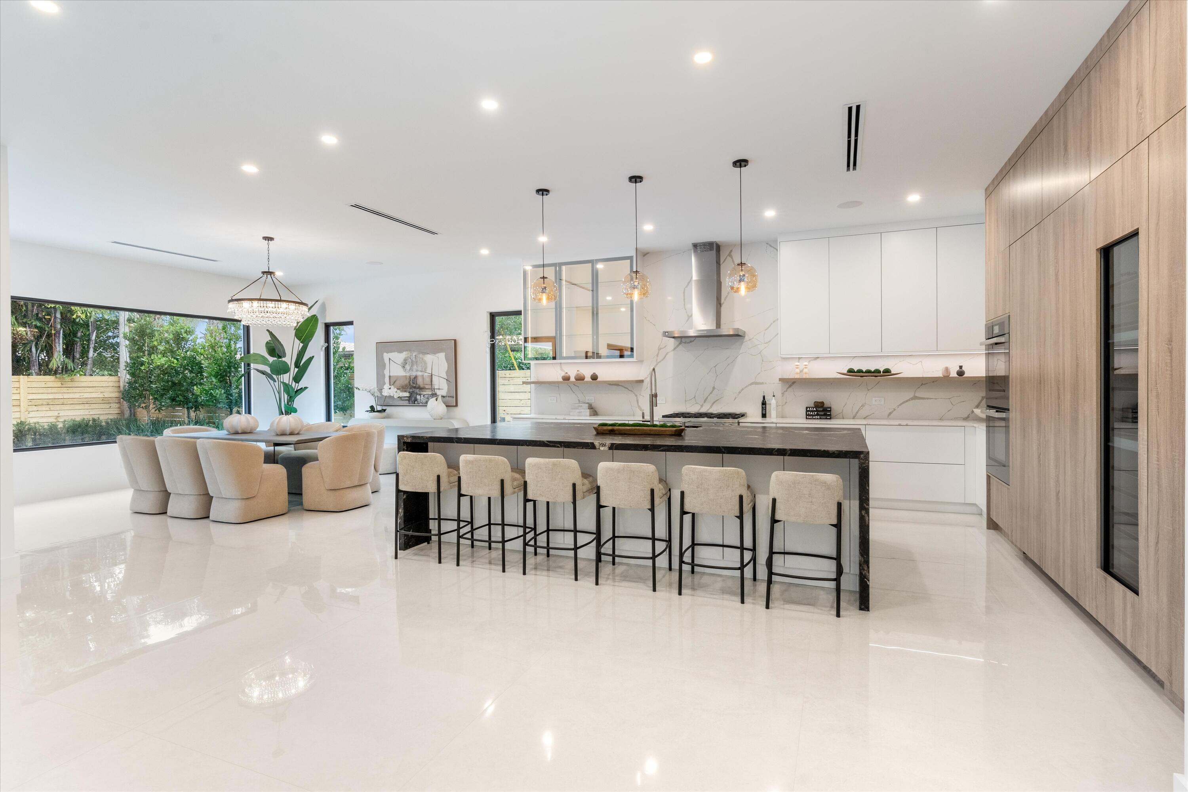
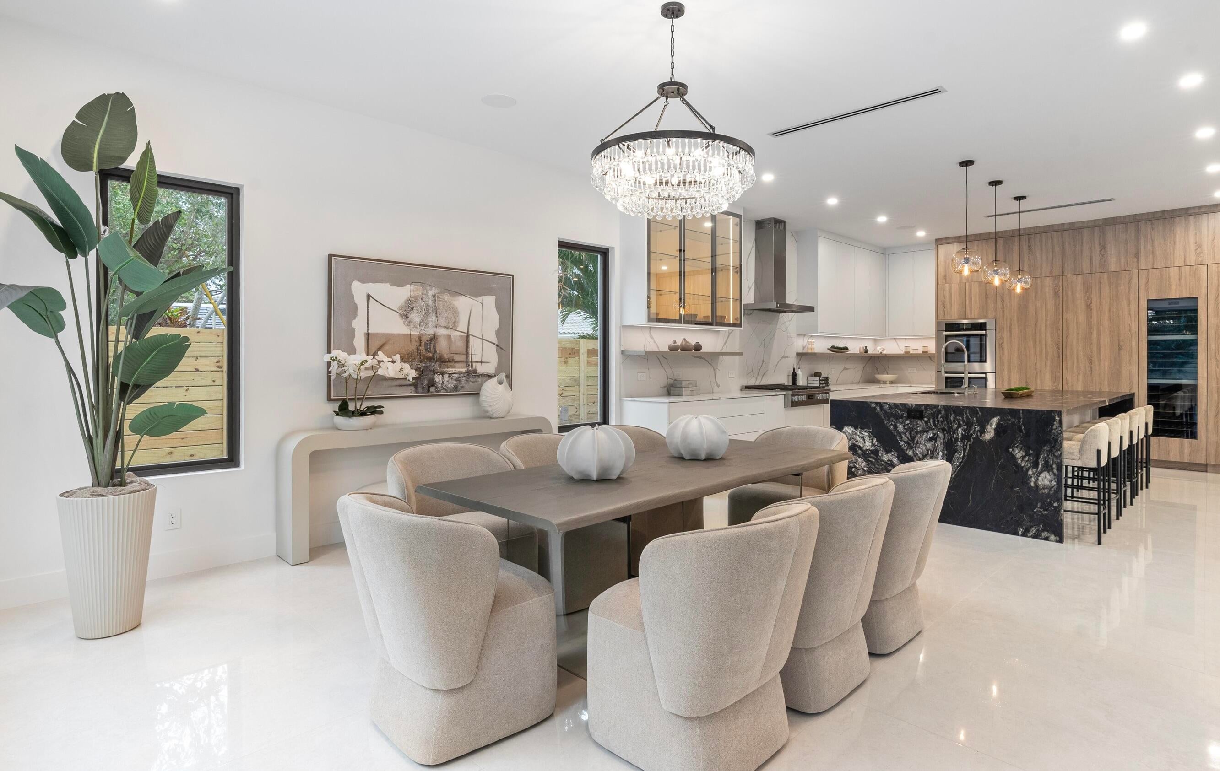
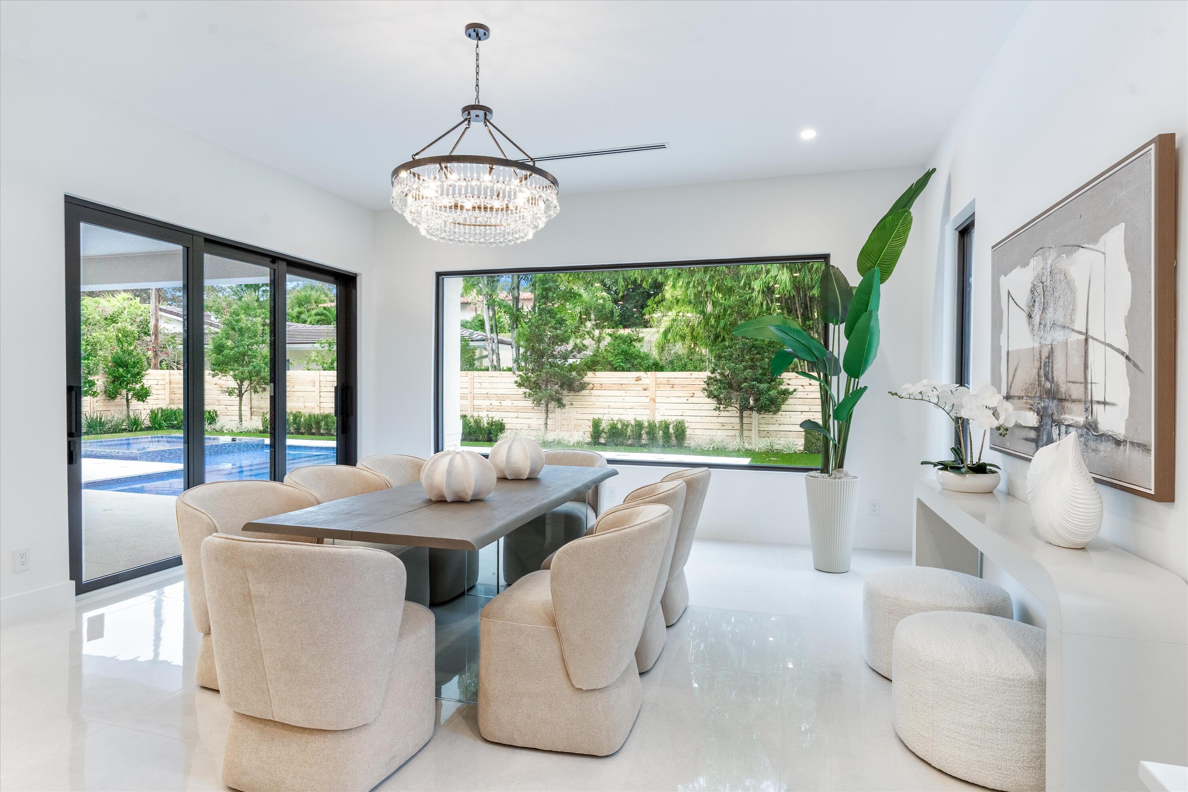
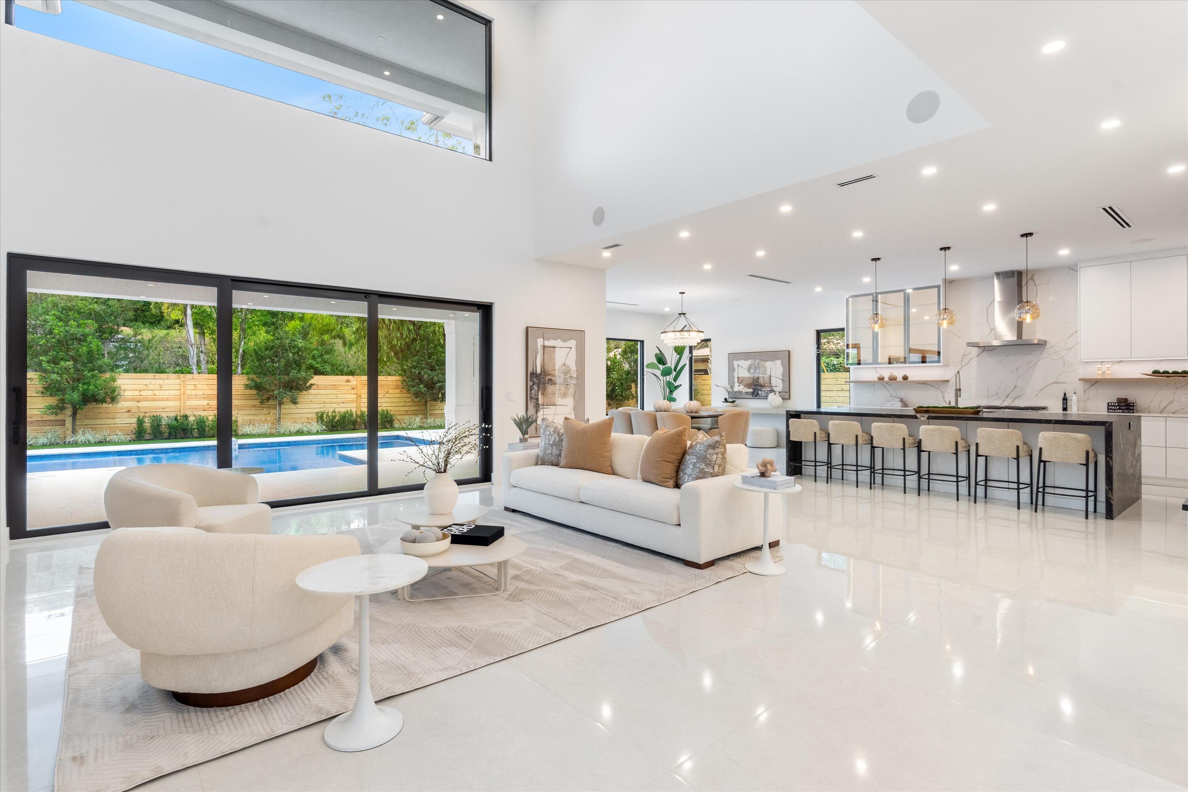
SOPHISTICATED residence with warm neutral palette. Elegant yet cozy with refined finishes, classic but modern, with a touch of detail to pique your interest. The open-concept design offers a wonderful sense of space and flow, perfect for both intimate evenings and large family gatherings. Sophistication extends beyond the interior to the indoor-outdoor living spaces including stunning heated pool with infinity edge spa, expansive tumbled-marble veranda, outdoor kitchen/grilling, low maintenance turf, wood fenced yard and privacy landscaping. it is the feeling this home evokes that truly sets it apart. Peaceful. Comfortable. Sophisticated. A home that simply feels right the moment you arrive.

Listed by Susan Brody

·

License #3307410

·

Douglas Elliman

·

5614058571

Last updated July 24, 2026

·

Source: BeachesMLS #B26015865

Listing Facts

  • TypeSingle-family
  • NeighborhoodCentral Boca Raton
  • Bedrooms5
  • Bathrooms4.5
  • Days on Prevu107
  • Taxes$14,863.54/year
  • Size4,618 sqft
  • Price per sqft$1,018

Amenities

  • Dishwasher
  • Private Outdoor Space
  • Washer/Dryer
  • Pets Allowed
  • Air Conditioning
  • Elevator
  • Parking
  • Swimming Pool

Location

Mortgage Calculator

Listing History

04/15/2026
Listed by Douglas Elliman
$4,699,900

Property Details for 451 NW 7th Avenue

Association

Amenities

  • Pets Allowed: Yes

Exterior

Construction

  • New Construction: Yes
  • Property Condition: New Construction
  • Roof: Metal
  • Stories: 2
  • Stories Total: 2
  • Structure Type: House
  • Window Features: Storm Window(s)
  • Year Built: 2025
  • Architectural Style: Contemporary, Florida
  • Construction Materials: Block, Concrete, Stucco
  • Entry Location: Entry Level Living Area Y
  • Exterior Features: Balcony, Lighting, Outdoor Kitchen

Features

  • Direction Faces: East
  • Fencing: Fenced
  • Other Structures: Outdoor Kitchen, Storage
  • Patio And Porch Features: Covered, Patio, Porch
  • Pool Features: Fenced, Gunite, Gas Heat, Heated, In Ground, Private, Pool/Spa Combo
  • Pool Private: Yes
  • Road Frontage Type: City Street
  • View: Garden, Pool

Measurements

  • Building Area Total: 5,884
  • Lot Features: Cul-De-Sac
  • Lot Size Acres: 0.22
  • Lot Size Area: 9,505
  • Lot Size Dimensions: 75,124

Financial

Taxes

  • Parcel Number: 06434719060150140
  • Tax Annual Amount: $14,863.54
  • Tax Assessed Value: $865,060.00
  • Tax Year: 2025

Interior

Features

  • Appliances: Cooktop, Dryer, Dishwasher, Gas Cooktop, Disposal, Gas Water Heater, Microwave, Oven, Refrigerator, Vented Exhaust Fan, Water Heater, Wine Refrigerator, Washer
  • Flooring: Tile, Wood
  • Interior Features: Wet Bar, Built-in Features, Cathedral Ceiling(s), Entrance Foyer, Eat-in Kitchen, Elevator, High Ceilings, Kitchen Island, Pantry, Storage, Soaking Tub, Vaulted Ceiling(s), Bar, Walk-In Closet(s)
  • Spa Features: Gunite, Heated, In Ground
  • Spa: Yes

Measurements

  • Living Area: 4,618
  • Living Area Source: Builder

Rooms

  • Bathrooms Full: 4
  • Bathrooms Half: 1
  • Bathrooms Total Integer: 5
  • Bedrooms Total: 5
  • Main Level Bathrooms: 2
  • Main Level Bedrooms: 2

Other

Features

  • Accessibility Features: Accessible Full Bath, Accessible Bedroom, Accessible Common Area, Accessible Closets, Accessible Elevator Installed, Accessible Kitchen, Accessible Central Living Area, Central Living Area, Accessible Hallway(s)

Location

  • Subdivision Name: TUNISON PALMS SEC 2

Parking

Parking

  • Attached Garage: Yes
  • Covered Spaces: 2
  • Garage Spaces: 2
  • Garage: Yes
  • Open Parking Spaces: 4
  • Parking Features: Attached, Circular Driveway, Garage, Garage Door Opener, Driveway
  • Parking Total: 6

Schools

Elementary School

  • Elementary School: Addison Mizner

High School

  • High School: Boca Raton

Middle or Junior School

  • Middle Or Junior School: Boca Raton Community

Utilities

Equipment

  • Cooling: Central Air, Zoned
  • Has Cooling: Yes
  • Heating: Natural Gas, Central
  • Has Heating: Yes
  • Laundry Features: Inside
  • Other Equipment: Generator
  • Sewer: Public Sewer
  • Utilities: Cable Connected, Electricity Available, Natural Gas Available, Sewer Available, Water Available
  • Water Source: Public

Frequently Asked Questions

How many bedrooms and bathrooms does this single-family home have?

There are 5 bedrooms and 4.5 bathrooms in this single-family home at 451 NW 7th Avenue.

What schools are nearby to 451 NW 7th Avenue?

Nearby schools include the Addison Mizner Elementary School, Boca Raton Community Middle School, and Boca Raton High School.

Does this single-family home have parking?

Yes, there are 2 parking spaces available for 451 NW 7th Avenue.

What are the annual taxes for 451 NW 7th Avenue?

Annual taxes for this single-family home are estimated at $14,863.

How does 451 NW 7th Avenue compare to other single-family homes in Central Boca Raton?

This single-family home is listed 244% above the average price for single-family homes in Central Boca Raton and has been on the market for 3 less days than the typical home in this area.

What is the square footage on this single-family home?

According to the MLS, this listing is 4,618 sqft.

451 NW 7th Avenue is a 5-bedroom, 4.5-bath single-family home for sale in Boca Raton FL 33486. On Prevu for 107 days at $4,699,900. This home features 4,618 square feet of living space, located in Central Boca Raton. The median listing price for single-family homes in this area is $429,950. Nearby schools include Addison Mizner Elementary School, Boca Raton Community Middle School, and Boca Raton High School. Additional amenities include private outdoor space, dishwasher, pets allowed, elevator, air conditioning, parking, swimming pool, and washer/dryer. Explore more single-family home listings in Boca Raton.

Based on information from Beaches MLS and/or other sources. All data, including all measurements and calculations of area, is obtained from various sources and has not been, and will not be, verified by Prevu or the MLS. Information is provided exclusively for consumer's personal, non-commercial use and may not be used for any purpose other than to identify prospective properties consumer may be interested in purchasing.

Full MLS Disclaimers

Rebate estimate is indicative only and based on listing price and estimated buyer's agent commission paid by owner, if applicable. Final rebates are subject to Terms of Use and may vary due to final negotiated transaction terms.